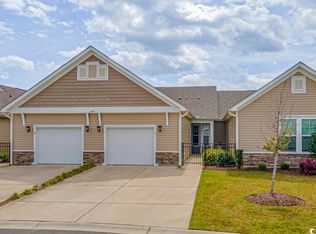
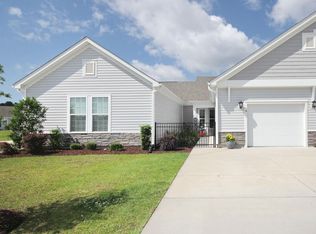
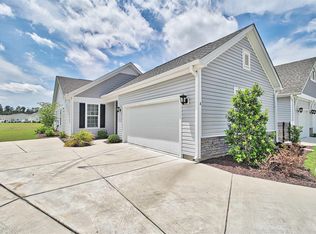
This one of a kind Meticulously kept and Better than New Garden Home. Very private single level home with 3 Bedrooms, 2 Baths, a with a 2 car garage. Nice backyard with a water view from your all season screened in porch with Eze Breeze windows. Bella Vita offers a Maintenance Free Lifestyle. Less work and more time to enjoy the Beach Life or Golfing. This Garden Home shows pride of ownership and has an oversized 2 car garage for all your needs including storage in the attic with pull down stairs. Features include open floor plan & kitchen seating at the double bar and breakfast area, upgraded kitchen with 42 inch white cabinets, Granite and SS appliances, Master Bath features a walk-in shower, a large linen closet. Large Master Bedroom , walk-in closet, windows that offer a water view from your bed. The LR/DR has 2 solar tubes allowing plenty of natural sunlight, cathedral ceiling, the large Summer / Winter screened porch with . Porcelain tile flooring for you to relax or entertain or just enjoy the wildlife on the water with the extended patio to BBQ, relax and enjoy this quiet community. FRESH PAINT, UPGRADED FIXTURES HURRICANE SHUTTERS, UPGRADED WALK-IN SHOWER, Luxury vinyl FLOORS throughout, Tons of storage in the garage and attic, Custom shelving in closets, THROUGHOUT AND MUCH MUCH MORE. Low HOA dues include exterior insurance, cable, water/sewer, trash, outside maintenance and lawn care/irrigation. Come see this Energy Star Certified Garden Bella Vita! Home includes Hurricane Shutters, Air barrier, additional sealing, R-15/R-38 insulation, Low E windows, LEDs, Hybrid Hot water heaters and much more. The Bella Vita Amenity Center includes a Fitness Room, Large Pool, Showers, Restrooms, Kitchen, aerobics class, bingo, book club, game night Game Room and a large Gathering Room with a double-sided Fireplace. Bella Vita is conveniently located and just minutes to the Beach, Myrtle Beach Airport, Hospitals and between Hwy 17 and Hwy 31 and all the Shopping, Dining, Championship Golf and attractions the Grand Strand has to offer. Welcome Home! MAKE YOUR APPOINTMENT TODAY!!
Sold for $314,500
$314,500
840 San Marco Ct. #D, Myrtle Beach, SC 29579
3beds
1,581sqft
Townhouse, Condominium
Built in 2019
-- sqft lot
$310,400 Zestimate®
$199/sqft
$1,963 Estimated rent
Home value
$310,400
$289,000 - $332,000
$1,963/mo
Zestimate® history
Owner options
List your home for rent
$1,963/mo
Rent Zestimate®
Find your next renter with Zillow Rental Manager. Plus, with online applications, you can quickly screen prospective tenants – for free.
$1,963/mo
Rent Zestimate®
Refinance and save
$2,332/mo
Est. payment
Refinancing to a lower rate could help reduce your monthly payments and save thousands over the life of the loan.
$2,332/mo
Est. payment
Explore your selling options
Work with a Zillow partner agent
Leverage their expertise and Zillow's premium Showcase listings to get your home seen by more buyers.
Get startedList with your own agent
Get your home in front of millions of buyers by listing it on Zillow.
Learn how to do itSell it yourself
Take full control of how buyers see your home on Zillow by listing For Sale by Owner (FSBO).
List your homeWhat's special
Water viewCathedral ceilingUpgraded kitchenLuxury vinyl floorsOpen floor planGranite and ss appliancesLarge master bedroom
Zillow last checked:
Listing updated:
Listed by:
Coastal Pro Group 843-712-2721,
Beach & Forest Realty,
Frank Gregorio 609-868-0866,
Beach & Forest Realty
Bought with:
Bryant D Evans, 9508
RE/MAX Southern Shores
Source: CCAR,MLS#: 2502799 Originating MLS: Coastal Carolinas Association of Realtors
Originating MLS: Coastal Carolinas Association of RealtorsFacts & features
Interior
Bedrooms & bathrooms
- Bedrooms: 3
- Bathrooms: 2
- Full bathrooms: 2
Primary bedroom
- Level: First
Bedroom 1
- Level: First
Bedroom 2
- Level: First
Dining room
- Features: Vaulted Ceiling(s)
Kitchen
- Features: Breakfast Bar, Breakfast Area, Ceiling Fan(s), Pantry, Stainless Steel Appliances, Solid Surface Counters
Living room
- Features: Ceiling Fan(s), Vaulted Ceiling(s)
Other
- Features: Bedroom on Main Level
Heating
- Central, Electric, Forced Air
Cooling
- Central Air
Appliances
- Included: Dishwasher, Disposal, Microwave, Oven, Range, Refrigerator
- Laundry: Washer Hookup
Features
- Window Treatments, Breakfast Bar, Bedroom on Main Level, Breakfast Area, Stainless Steel Appliances, Solid Surface Counters
- Flooring: Tile, Vinyl
- Doors: Insulated Doors, Storm Door(s)
- Windows: Storm Window(s)
- Common walls with other units/homes: End Unit
Interior area
- Total structure area: 1,980
- Total interior livable area: 1,581 sqft
Property
Parking
- Total spaces: 2
- Parking features: Two Car Garage, Private, Garage Door Opener
- Garage spaces: 2
Features
- Levels: One
- Stories: 1
- Patio & porch: Rear Porch, Porch, Screened
- Exterior features: Sprinkler/Irrigation, Porch
- Pool features: Community, Outdoor Pool
- Has view: Yes
- View description: Lake, Pond
- Has water view: Yes
- Water view: Lake,Pond
- Waterfront features: Pond
Lot
- Features: Lake Front, Outside City Limits, Other, Pond on Lot
Details
- Additional parcels included: ,
- Parcel number: 41814010145
- Zoning: RC
- Special conditions: None
Construction
Type & style
- Home type: Condo
- Property subtype: Townhouse, Condominium
- Attached to another structure: Yes
Materials
- Vinyl Siding
- Foundation: Slab
Condition
- Resale
- Year built: 2019
Utilities & green energy
Green energy
- Energy efficient items: Doors, Windows
Community & neighborhood
Security
- Security features: Smoke Detector(s)
Community
- Community features: Clubhouse, Golf Carts OK, Recreation Area, Long Term Rental Allowed, Pool
Location
- Region: Myrtle Beach
- Subdivision: Bella Vita Garden Homes
HOA & financial
HOA
- Has HOA: Yes
- HOA fee: $550 monthly
- Amenities included: Clubhouse, Owner Allowed Golf Cart, Pet Restrictions
- Services included: Association Management, Insurance, Internet, Legal/Accounting, Maintenance Grounds, Pest Control, Pool(s), Recreation Facilities, Sewer, Trash, Water
Other
Other facts
- Listing terms: Cash,Conventional
Price history
| Date | Event | Price |
|---|---|---|
| 7/14/2025 | Sold | $314,500-1.4%$199/sqft |
Source:  CCAR #2502799 Report a problem CCAR #2502799 Report a problem | ||
| 5/31/2025 | Contingent | $319,000$202/sqft |
Source: CCAR #2502799 Report a problem | ||
| 5/28/2025 | Price change | $319,000-0.3%$202/sqft |
Source: CCAR #2502799 Report a problem | ||
| 5/19/2025 | Price change | $320,000-0.3%$202/sqft |
Source: CCAR #2502799 Report a problem | ||
| 5/17/2025 | Price change | $321,000+1.3%$203/sqft |
Source: CCAR #2502799 Report a problem | ||
| 5/7/2025 | Price change | $317,000-0.3%$201/sqft |
Source: CCAR #2502799 Report a problem | ||
| 4/30/2025 | Price change | $318,000-0.3%$201/sqft |
Source: CCAR #2502799 Report a problem | ||
| 4/23/2025 | Price change | $319,000-0.3%$202/sqft |
Source: CCAR #2502799 Report a problem | ||
| 4/14/2025 | Price change | $320,000+0.9%$202/sqft |
Source: CCAR #2502799 Report a problem | ||
| 3/5/2025 | Price change | $317,000-2.2%$201/sqft |
Source: CCAR #2502799 Report a problem | ||
| 2/4/2025 | Listed for sale | $324,000$205/sqft |
Source: CCAR #2502799 Report a problem | ||
Public tax history
Tax history is unavailable.
Neighborhood: 29579

Nearby schools
GreatSchools rating
- 6/10Bridgewater Academy CharterGrades: K-8Distance: 1 mi
- 9/10Ocean Bay Middle SchoolGrades: 6-8Distance: 4.4 mi
- 7/10Carolina Forest High SchoolGrades: 9-12Distance: 4.1 mi
Schools provided by the listing agent
- Elementary: River Oaks Elementary
- Middle: Ten Oaks Middle School
- High: Carolina Forest High School
Source: CCAR. This data may not be complete. We recommend contacting the local school district to confirm school assignments for this home.


Get pre-qualified for a loan
At Zillow Home Loans, we can pre-qualify you in as little as 5 minutes with no impact to your credit score.An equal housing lender. NMLS #10287.
Sell for more on Zillow
Get a Zillow Showcase℠ listing at no additional cost and you could sell for .
$310,400
2% more
+$6,208
With Zillow Showcase(estimated)
$316,608
- South Carolina
- Horry County
- Myrtle Beach
- 29579
- 840 San Marco Ct. Unit D
Nearby cities
Nearby neighborhoods
Nearby zip codes
Other Myrtle Beach Topics
