Welcome Home! Step inside this charming 3-bedroom, 2-bath, 2-story home and discover a space designed for both comfort and convenience. Hardwood floors flow throughout, creating a warm and inviting atmosphere the moment you walk in. Perfect for Modern Living. A dedicated home office provides the ideal spot for remote work or study, while the spacious walk-up attic offers endless possibilities-ready to be finished into a bonus room, studio, or extra storage. Enjoy the convenience of a 2-car detached garage and the privacy of a fully fenced-in yard. Step out onto the deck, perfect for entertaining friends, hosting family gatherings, or simply relaxing with a cup of coffee. This home combines timeless character with modern functionality, making it the perfect place to create lasting memories. For your piece of mind this home has several updates within the last 10 years including a radon mitigation system, roof, waterproof basement, water heater and an updated kitchen! Don't miss your chance to own this charming home! Schedule a showing today!!
Closed
$207,500
840 Sandusky St, Ashland, OH 44805
3beds
1,744sqft
Single Family Residence
Built in 1937
0.34 Acres Lot
$220,800 Zestimate®
$119/sqft
$1,356 Estimated rent
Home value
$220,800
$210,000 - $232,000
$1,356/mo
Zestimate® history
Owner options
List your home for rent
$1,356/mo
Rent Zestimate®
Find your next renter with Zillow Rental Manager. Plus, with online applications, you can quickly screen prospective tenants – for free.
$1,356/mo
Rent Zestimate®
Refinance and save
$1,388/mo
Est. payment
Refinancing to a lower rate could help reduce your monthly payments and save thousands over the life of the loan.
$1,388/mo
Est. payment
Explore your selling options
Work with a Zillow partner agent
Leverage their expertise and Zillow's premium Showcase listings to get your home seen by more buyers.
Get startedList with your own agent
Get your home in front of millions of buyers by listing it on Zillow.
Learn how to do itSell it yourself
Take full control of how buyers see your home on Zillow by listing For Sale by Owner (FSBO).
List your homeWhat's special
Dedicated home officeHardwood floors flow throughoutFully fenced-in yardUpdated kitchenSpacious walk-up attic
Zillow last checked:
Listing updated:
Listed by:
Mindy S Long 419-281-2000 cbwardmarketing@gmail.com,
Coldwell Banker Ward RE
Bought with:
Denise F Stiert, 2001012200
RE/MAX Above & Beyond
Source: MLS Now,MLS#: 5177503 Originating MLS: Other/Unspecificed
Originating MLS: Other/UnspecificedFacts & features
Interior
Bedrooms & bathrooms
- Bedrooms: 3
- Bathrooms: 2
- Full bathrooms: 2
- Main level bathrooms: 1
Primary bedroom
- Description: Flooring: Wood
- Level: Second
- Dimensions: 11 x 15
Bedroom
- Description: Flooring: Wood
- Level: Second
- Dimensions: 11 x 11
Bedroom
- Description: Flooring: Wood
- Level: Second
- Dimensions: 10 x 11
Dining room
- Description: Flooring: Wood
- Level: First
- Dimensions: 13 x 11
Family room
- Description: Flooring: Wood
- Features: Fireplace, Natural Woodwork
- Level: First
- Dimensions: 25 x 15
Kitchen
- Description: Flooring: Wood
- Features: Natural Woodwork
- Level: First
- Dimensions: 25 x 15
Kitchen
- Description: Flooring: Ceramic Tile
- Features: Natural Woodwork
- Level: First
- Dimensions: 11 x 7
Office
- Description: Flooring: Carpet
- Level: First
- Dimensions: 7 x 13
Heating
- Baseboard, Forced Air, Fireplace(s), Gas
Cooling
- Central Air
Appliances
- Included: Dishwasher, Range, Refrigerator
- Laundry: Washer Hookup, Electric Dryer Hookup, In Basement
Features
- Natural Woodwork
- Basement: Full,Sump Pump
- Number of fireplaces: 1
- Fireplace features: Family Room, Wood Burning
Interior area
- Total structure area: 1,744
- Total interior livable area: 1,744 sqft
- Finished area above ground: 1,744
Property
Parking
- Total spaces: 2
- Parking features: Driveway, Detached, Garage
- Garage spaces: 2
Features
- Levels: Two
- Stories: 2
- Patio & porch: Deck
- Fencing: Privacy,Wood
Lot
- Size: 0.34 Acres
- Features: Back Yard, City Lot, Flat, Irregular Lot, Level, Private
Details
- Additional structures: Garage(s), Outbuilding, Storage
- Parcel number: P43008A000600
- Special conditions: Standard
Construction
Type & style
- Home type: SingleFamily
- Architectural style: Traditional
- Property subtype: Single Family Residence
Materials
- Block, Vinyl Siding
- Foundation: Block
- Roof: Shingle
Condition
- Year built: 1937
Utilities & green energy
- Sewer: Public Sewer
- Water: Public
Community & HOA
Community
- Subdivision: Fair Grounds Allotment Second
HOA
- Has HOA: No
Location
- Region: Ashland
Financial & listing details
- Price per square foot: $119/sqft
- Tax assessed value: $146,350
- Annual tax amount: $1,992
- Date on market: 12/17/2025
- Cumulative days on market: 9 days
- Listing terms: Cash,Conventional
Price history
| Date | Event | Price |
|---|---|---|
| 1/23/2026 | Sold | $207,500-7%$119/sqft |
Source:  MLS Now #5177503 Report a problem MLS Now #5177503 Report a problem | ||
| 12/26/2025 | Pending sale | $223,000$128/sqft |
Source:  MAR #9070156 Report a problem MAR #9070156 Report a problem | ||
| 12/17/2025 | Listed for sale | $223,000$128/sqft |
Source: Ashland BOR #229815 Report a problem | ||
Public tax history
| Year | Property taxes | Tax assessment |
|---|---|---|
| 2024 | $1,767 +0% | $51,220 |
| 2023 | $1,766 +9.5% | $51,220 +38% |
| 2022 | $1,613 +5.2% | $37,110 |
| 2021 | $1,533 | $37,110 |
| 2020 | $1,533 +7.2% | $37,110 +15.8% |
| 2019 | $1,430 -0.9% | $32,040 |
| 2018 | $1,442 +4.9% | $32,040 |
| 2017 | $1,375 | $32,040 +10% |
| 2016 | $1,375 +3.2% | $29,130 +2.3% |
| 2015 | $1,332 -20.3% | $28,480 -17.4% |
| 2013 | $1,672 +4.2% | $34,470 |
| 2012 | $1,605 +7.6% | $34,470 |
| 2011 | $1,492 -4.5% | $34,470 -10% |
| 2010 | $1,562 | $38,300 |
Find assessor info on the county website
Neighborhood: 44805
Nearby homes
- $176,800-- bd-- ba-- sqft840 Sandusky St, Ashland, OH 44805Off Market
- $173,0003 bd2 ba1.2k sqft830 Sandusky St, Ashland, OH 44805Off Market
- $219,9003 bd-- ba1.4k sqft846 Sandusky St, Ashland, OH 44805Sold
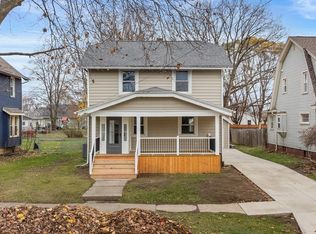
- $208,7003 bd2 ba1.5k sqft826 Sandusky St, Ashland, OH 44805Off Market

- $172,8003 bd1 ba1.2k sqft852 Sandusky St, Ashland, OH 44805Off Market
- $158,9002 bd1 ba936 sqft833 Ohio St, Ashland, OH 44805Off Market
- $195,2003 bd2 ba1.3k sqft837 Ohio St, Ashland, OH 44805Off Market
- $147,0002 bd1 ba1.5k sqft843 Ohio St, Ashland, OH 44805Sold
Nearby schools
GreatSchools rating
- 6/10Edison Elementary SchoolGrades: K-3Distance: 0.3 mi
- 7/10Ashland Middle SchoolGrades: 6-8Distance: 1.6 mi
- 7/10Ashland High SchoolGrades: 9-12Distance: 1.5 mi
Schools provided by the listing agent
- District: Ashland CSD - 301
Source: MLS Now. This data may not be complete. We recommend contacting the local school district to confirm school assignments for this home.


Get pre-qualified for a loan
At Zillow Home Loans, we can pre-qualify you in as little as 5 minutes with no impact to your credit score.An equal housing lender. NMLS #10287.
Sell for more on Zillow
Get a Zillow Showcase℠ listing at no additional cost and you could sell for .
$220,800
2% more
+$4,416
With Zillow Showcase(estimated)
$225,216
- Ohio
- Ashland County
- Ashland
- 44805
- 840 Sandusky St
Nearby cities
Nearby neighborhoods
Nearby zip codes
Other Ashland Topics
