Skip main navigation
Closed
  • $500,000

    840 Shandrew Dr, Naperville, IL 60540

    2beds
    2,070sqft
    Townhouse, Single Family Residence
    Built in 2002
    -- sqft lot
    $519,600 Zestimate®
    $242/sqft
    $3,366 Estimated rent

    Home value

    $519,600

    $473,000 - $572,000

    $3,366/mo

    Zestimate® history
    Loading
    Loading...

    Owner options

    List your home for rent

    $3,366/mo

    Rent Zestimate®

    Find your next renter with Zillow Rental Manager. Plus, with online applications, you can quickly screen prospective tenants – for free.

    Learn more

    $3,366/mo

    Rent Zestimate®

    Refinance and save

    $3,900/mo

    Est. payment

    Refinancing to a lower rate could help reduce your monthly payments and save thousands over the life of the loan.

    See today's rates

    $3,900/mo

    Est. payment

    Explore your selling options

    Work with a Zillow partner agent

    Leverage their expertise and Zillow's premium Showcase listings to get your home seen by more buyers.

    Get started

    List with your own agent

    Get your home in front of millions of buyers by listing it on Zillow.

    Learn how to do it

    Sell it yourself

    Take full control of how buyers see your home on Zillow by listing For Sale by Owner (FSBO).

    List your home

    What's special

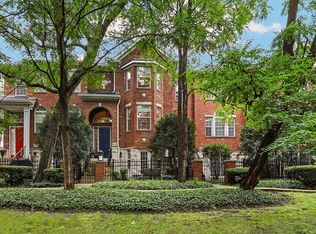
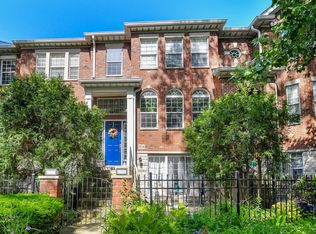
    Stunning End-Unit Townhome in the Coveted Vintage Club. Welcome Home! Nestled in a serene, wooded setting, this impeccably maintained end-unit townhome offers rare privacy and peaceful views-perfectly enjoyed from your own personal courtyard. Located in the highly sought-after Vintage Club, this bright and airy home is filled with natural light and showcases gleaming hardwood floors throughout. The open-concept main level is ideal for both everyday living and entertaining. The chef's kitchen features rich cherry cabinetry, granite countertops, an elegant tile backsplash, and stainless steel appliances. A spacious dining area with custom shutters offers both charm and functionality. Retreat to the expansive primary suite, which overlooks the tranquil wooded landscape and includes a large walk-in closet and spa-like bath with whirlpool tub, separate shower, and dual vanities. The generously sized second bedroom also features an en-suite bath and dual closets-ideal for guests or family. Upstairs, you'll appreciate the convenience of second-floor laundry. The tastefully finished walkout lower level offers a full bath and flexible space perfect for a third bedroom, home office, or rec room, with additional storage neatly tucked under the stairs. Acclaimed Naperville School District 203 and close to shopping, entertainment and all that Naperville offers. Combining comfort, style, and a picturesque location, this exceptional townhome is truly move-in ready.

    Zillow last checked:

    Listing updated:

    Listed by:

    Nathan Stillwell 815-762-1325,

    john greene, Realtor

    Bought with:

    Jaime Campos

    RE/MAX LOYALTY

    Source: MRED as distributed by MLS GRID,MLS#: 12378714MLS Logo

    Facts & features

    Interior

    Bedrooms & bathrooms
    • Bedrooms: 2
    • Bathrooms: 4
    • Full bathrooms: 3
    • 1/2 bathrooms: 1
    Rooms
    • Room types: No additional rooms
    Primary bedroom
    • Features: Flooring (Hardwood), Window Treatments (All), Bathroom (Full)
    • Level: Second
    • Area: 208 Square Feet
    • Dimensions: 16X13
    Bedroom 2
    • Features: Flooring (Hardwood), Window Treatments (All)
    • Level: Second
    • Area: 165 Square Feet
    • Dimensions: 15X11
    Dining room
    • Features: Flooring (Hardwood)
    • Level: Main
    • Area: 156 Square Feet
    • Dimensions: 12X13
    Family room
    • Features: Flooring (Wood Laminate), Window Treatments (All)
    • Level: Basement
    • Area: 234 Square Feet
    • Dimensions: 18X13
    Kitchen
    • Features: Kitchen (Eating Area-Breakfast Bar, Eating Area-Table Space), Flooring (Hardwood), Window Treatments (All)
    • Level: Main
    • Area: 260 Square Feet
    • Dimensions: 20X13
    Living room
    • Features: Flooring (Hardwood), Window Treatments (All)
    • Level: Main
    • Area: 182 Square Feet
    • Dimensions: 14X13
    Heating
    • Natural Gas, Forced Air
    Cooling
    • Central Air
    Appliances
    • Included: Range, Microwave, Dishwasher, Refrigerator, Washer, Dryer, Disposal, Stainless Steel Appliance(s), Range Hood
    • Laundry: Upper Level, Washer Hookup
    Features
    • Walk-In Closet(s)
    • Flooring: Hardwood
    • Windows: Screens
    • Basement: Finished,Exterior Entry,Full
    • Common walls with other units/homes: End Unit
    Interior area
    • Total structure area: 0
    • Total interior livable area: 2,070 sqft

    Property

    Parking
    • Total spaces: 2
    • Parking features: Asphalt, Garage Door Opener, On Site, Garage Owned, Attached, Garage
    • Attached garage spaces: 2
    • Has uncovered spaces: Yes
    Accessibility
    • Accessibility features: No Disability Access
    Features
    • Patio & porch: Patio
    • Exterior features: Balcony
    • Fencing: Fenced
    Lot
    • Features: Landscaped, Wooded
    Details
    • Parcel number: 0727109018
    • Special conditions: None

    Construction

    Type & style
    • Home type: Townhouse
    • Property subtype: Townhouse, Single Family Residence
    Materials
    • Brick, Limestone
    • Foundation: Concrete Perimeter
    • Roof: Asphalt
    Condition
    • New construction: No
    • Year built: 2002

    Utilities & green energy

    • Sewer: Public Sewer
    • Water: Public

    Community & HOA

    Community
    • Subdivision: Vintage Club
    HOA
    • Has HOA: Yes
    • Services included: Insurance, Exterior Maintenance, Lawn Care, Scavenger, Snow Removal
    • HOA fee: $360 monthly
    Location
    • Region: Naperville

    Financial & listing details

    • Price per square foot: $242/sqft
    • Tax assessed value: $138,712
    • Annual tax amount: $7,799
    • Date on market: 7/15/2025
    • Listing terms: Conventional
    • Ownership: Condo

    Price history

    DateEventPrice
    7/14/2025Sold$500,000+19%$242/sqft
    Source: MRED as distributed by MLS GRID #12378714 Report a problem
    1/27/2023Sold$420,000-2.1%$203/sqft
    Source: MRED as distributed by MLS GRID #11658398 Report a problem
    12/10/2022Contingent$429,000$207/sqft
    Source: MRED as distributed by MLS GRID #11658398 Report a problem
    11/10/2022Price change$429,000-2.3%$207/sqft
    Source: MRED as distributed by MLS GRID #11658398 Report a problem
    10/22/2022Listed for sale$439,000+51.4%$212/sqft
    Source: MRED as distributed by MLS GRID #11658398 Report a problem
    7/13/2015Sold$290,000-10.7%$140/sqft
    Source: Public Record Report a problem
    4/1/2015Listed for sale$324,900+30%$157/sqft
    Source: APEX Real Estate Brokerage #08874904 Report a problem
    8/4/2011Sold$250,000-19.6%$121/sqft
    Source: Public Record Report a problem
    4/22/2002Sold$311,000$150/sqft
    Source: Public Record Report a problem

    Public tax history

    YearProperty taxesTax assessment
    2024$8,159 +4.6%$138,712 +11.3%
    2023$7,799 -0.6%$124,640 +3.1%
    2022$7,850 +3.3%$120,860 +3.7%
    2021$7,598 +0.1%$116,540
    2020$7,588 +4.2%$116,540 +5.1%
    2019$7,284 -8.3%$110,840 -6.2%
    2018$7,941 +2.9%$118,180 +3.5%
    2017$7,720 +1.9%$114,170 +4.2%
    2016$7,576 +1%$109,570 +5.3%
    2015$7,501 -5.4%$104,030 -1.9%
    2014$7,928 +0.2%$106,010 -0.7%
    2013$7,910 +2.3%$106,740 -2%
    2012$7,730 +0.8%$108,950 -6.4%
    2011$7,667 -6%$116,430 -10.8%
    2010$8,156 +3.6%$130,600 -4%
    2009$7,876 +2.3%$136,040 +1.8%
    2008$7,700 +5.3%$133,640 +5.8%
    2007$7,312 -1.3%$126,310 +1.7%
    2006$7,409 -1.1%$124,190 +2.6%
    2005$7,489 +14.4%$121,040 +17.2%
    2004$6,544 +3.4%$103,290 +6.8%
    2003$6,330 $96,710
    Find assessor info on the county website

    Neighborhood: 60540

    Nearby schools

    GreatSchools rating
    Schools provided by the listing agent
    • District: 204

    Source: MRED as distributed by MLS GRID. This data may not be complete. We recommend contacting the local school district to confirm school assignments for this home.

    Get a cash offer in 3 minutes
    Find out how much your home could sell for in as little as 3 minutes with a no-obligation cash offer.
    Estimated market value
    $519,600
    Get a cash offer in 3 minutes
    Find out how much your home could sell for in as little as 3 minutes with a no-obligation cash offer.
    Estimated market value
    $519,600