A tranquil retreat nestled into a Willow Creek hillside, home boasts a sublime blend of comfort and privacy. Thoughtfully situated back from roadway, its split drive passes through a canopy of trees & offers access to the main entry, two-car garage, & second-level living area at the rear. The entry greets guests with beautiful stone flooring & opens into an expansive living area. An additional living area on the second level provides a gathering place for loved ones, complete with a stately stone fireplace. Kitchen includes abundant storage, built-in stainless appliances & glass cooktop, ample counter space, & an adjacent family dining area. The spacious main bedroom features a vaulted ceiling and generous en suite with double vanity, oversized tub, separate shower, and walk-in closet. Mature trees shade the terraced grounds with plenty of open area for recreation. Located in Aledo ISD and mere moments from great restaurants & boutique stores. Easy access to I20.
Sold
Price Unknown
840 Squaw Creek Rd, Willow Park, TX 76087
4beds
2,530sqft
Single Family Residence
Built in 1999
1.23 Acres Lot
$446,500 Zestimate®
$--/sqft
$2,858 Estimated rent
Home value
$446,500
$420,000 - $478,000
$2,858/mo
Zestimate® history
Owner options
List your home for rent
$2,858/mo
Rent Zestimate®
Find your next renter with Zillow Rental Manager. Plus, with online applications, you can quickly screen prospective tenants – for free.
$2,858/mo
Rent Zestimate®
Refinance and save
Refinancing to a lower rate could help reduce your monthly payments and save thousands over the life of the loan.
Explore your selling options
Work with a Zillow partner agent
Leverage their expertise and Zillow's premium Showcase listings to get your home seen by more buyers.
Get startedList with your own agent
Get your home in front of millions of buyers by listing it on Zillow.
Learn how to do itSell it yourself
Take full control of how buyers see your home on Zillow by listing For Sale by Owner (FSBO).
List your homeWhat's special
Canopy of treesWillow creek hillsideBoutique storesSpacious main bedroomVaulted ceilingOversized tubAbundant storage
Zillow last checked:
Listing updated:
Listed by:
Michelle Montemayor 0705153 972-861-2144,
Keller Williams Realty 817-329-8850
Bought with:
Deandra Esquivel
Ultima Real Estate
Source: NTREIS,MLS#: 20523458
Facts & features
Interior
Bedrooms & bathrooms
- Bedrooms: 4
- Bathrooms: 3
- Full bathrooms: 3
Primary bedroom
- Features: Dual Sinks, Jetted Tub, Separate Shower, Walk-In Closet(s)
- Level: Second
- Dimensions: 19 x 12
Bedroom
- Features: Split Bedrooms
- Level: Second
- Dimensions: 12 x 13
Bedroom
- Features: Walk-In Closet(s)
- Level: First
- Dimensions: 16 x 12
Bedroom
- Features: Split Bedrooms
- Level: Second
- Dimensions: 12 x 12
Breakfast room nook
- Level: Second
- Dimensions: 12 x 8
Kitchen
- Features: Breakfast Bar, Built-in Features, Eat-in Kitchen, Walk-In Pantry
- Level: Second
- Dimensions: 15 x 13
Living room
- Level: Second
- Dimensions: 19 x 16
Living room
- Level: First
- Dimensions: 19 x 16
Living room
- Level: Second
- Dimensions: 12 x 12
Utility room
- Features: Built-in Features
- Level: First
- Dimensions: 8 x 6
Heating
- Central, Electric
Cooling
- Central Air, Ceiling Fan(s), Electric
Appliances
- Included: Double Oven, Dishwasher, Electric Cooktop, Disposal, Microwave
- Laundry: Laundry in Utility Room
Features
- Decorative/Designer Lighting Fixtures
- Flooring: Carpet, Other, Tile
- Windows: Window Coverings
- Has basement: No
- Number of fireplaces: 1
- Fireplace features: Stone, Wood Burning
Interior area
- Total interior livable area: 2,530 sqft
Property
Parking
- Total spaces: 2
- Parking features: Door-Single
- Attached garage spaces: 2
Features
- Levels: Two
- Stories: 2
- Exterior features: Other
- Pool features: None
- Fencing: Wood
Lot
- Size: 1.23 Acres
- Features: Interior Lot, Landscaped, Many Trees
Details
- Parcel number: R000072672
Construction
Type & style
- Home type: SingleFamily
- Architectural style: Traditional,Detached
- Property subtype: Single Family Residence
- Attached to another structure: Yes
Materials
- Brick
- Foundation: Slab
- Roof: Composition
Condition
- Year built: 1999
Utilities & green energy
- Sewer: Septic Tank
- Water: Public
- Utilities for property: Septic Available, Water Available
Community & HOA
Community
- Subdivision: Squaw Creek West
HOA
- Has HOA: No
Location
- Region: Willow Park
Financial & listing details
- Tax assessed value: $380,280
- Annual tax amount: $9,626
- Date on market: 2/1/2024
- Cumulative days on market: 21 days
- Listing terms: Cash,Conventional,FHA,VA Loan
Price history
| Date | Event | Price |
|---|---|---|
| 3/26/2024 | Sold | -- |
Source: NTREIS #20523458 Report a problem | ||
| 2/27/2024 | Pending sale | $350,000$138/sqft |
Source: NTREIS #20523458 Report a problem | ||
| 2/22/2024 | Contingent | $350,000$138/sqft |
Source: NTREIS #20523458 Report a problem | ||
| 2/20/2024 | Listed for sale | $350,000$138/sqft |
Source: NTREIS #20523458 Report a problem | ||
| 2/12/2024 | Contingent | $350,000$138/sqft |
Source: NTREIS #20523458 Report a problem | ||
| 2/8/2024 | Price change | $350,000-2.8%$138/sqft |
Source: NTREIS #20523458 Report a problem | ||
| 2/1/2024 | Listed for sale | $360,000$142/sqft |
Source: NTREIS #20523458 Report a problem | ||
| 10/16/2006 | Sold | -- |
Source: Public Record Report a problem | ||
Public tax history
| Year | Property taxes | Tax assessment |
|---|---|---|
| 2025 | $6,659 -25.2% | $380,280 -13.5% |
| 2024 | $8,897 -7.6% | $439,820 |
| 2023 | $9,626 +29.6% | $439,820 +44.8% |
| 2022 | $7,429 -2.8% | $303,680 |
| 2021 | $7,642 +1.5% | $303,680 +5.2% |
| 2020 | $7,528 -0.1% | $288,680 |
| 2019 | $7,537 +7.4% | $288,680 +13% |
| 2018 | $7,015 -0.2% | $255,420 |
| 2017 | $7,031 +28.4% | $255,420 +29.7% |
| 2016 | $5,477 +19% | $196,860 |
| 2015 | $4,603 | $196,860 +8.2% |
| 2014 | $4,603 | $181,900 |
Find assessor info on the county website
Neighborhood: 76087
Nearby homes
- $629,0004 bd3 ba2.6k sqft860 Squaw Creek Rd, Willow Park, TX 76087Off Market
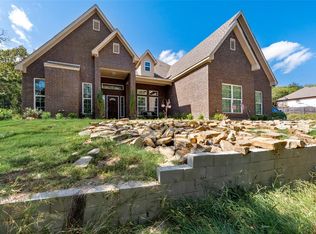
- $553,900-- bd-- ba2.7k sqft740 Squaw Creek Rd, Willow Park, TX 76087Off Market
- $304,300-- bd-- ba1.6k sqft805 Kings Gate Rd, Willow Park, TX 76087Off Market
- $625,100-- bd-- ba2.9k sqft801 Kings Gate Rd, Willow Park, TX 76087Off Market
- $347,500-- bd-- ba1.9k sqft811 Kings Gate Rd, Willow Park, TX 76087Off Market
- $418,600-- bd-- ba2.1k sqft821 Squaw Creek Rd, Willow Park, TX 76087Off Market
- $315,400-- bd-- ba1.7k sqft717 Kings Gate Rd, Willow Park, TX 76087Off Market
- $506,100-- bd-- ba2.2k sqft813 Squaw Creek Rd, Willow Park, TX 76087Off Market
Nearby schools
GreatSchools rating
- 9/10Annetta Elementary SchoolGrades: K-5Distance: 2.8 mi
- 8/10Don R Daniel Ninth Grade CampusGrades: 9Distance: 3.1 mi
- 8/10Aledo High SchoolGrades: 10-12Distance: 3 mi
Schools provided by the listing agent
- Elementary: Patricia Dean Boswell Mccall
- Middle: Aledo
- High: Aledo
- District: Aledo ISD
Source: NTREIS. This data may not be complete. We recommend contacting the local school district to confirm school assignments for this home.
Get a cash offer in 3 minutes
Find out how much your home could sell for in as little as 3 minutes with a no-obligation cash offer.
Estimated market value
$446,500
Get a cash offer in 3 minutes
Find out how much your home could sell for in as little as 3 minutes with a no-obligation cash offer.
Estimated market value
$446,500
- Texas
- Parker County
- Willow Park
- 76087
- 840 Squaw Creek Rd
