Skip main navigation
Off market
  • $1,418,800

    840 Sturges Hwy, Westport, CT 06880

    4beds
    2,628sqft
    SingleFamily
    Built in 1966
    2.23 Acres Lot
    $1,418,800 Zestimate®
    $540/sqft
    $7,963 Estimated rent

    Home value

    $1,418,800

    $1.28M - $1.57M

    $7,963/mo

    Zestimate® history
    Loading
    Loading...

    Owner options

    List your home for rent

    $7,963/mo

    Rent Zestimate®

    Find your next renter with Zillow Rental Manager. Plus, with online applications, you can quickly screen prospective tenants – for free.

    Learn more

    $7,963/mo

    Rent Zestimate®

    Refinance and save

    $7,996/mo

    Est. payment

    Refinancing to a lower rate could help reduce your monthly payments and save thousands over the life of the loan.

    See today's rates

    $7,996/mo

    Est. payment

    Explore your selling options

    Work with a Zillow partner agent

    Leverage their expertise and Zillow's premium Showcase listings to get your home seen by more buyers.

    Get started

    List with your own agent

    Get your home in front of millions of buyers by listing it on Zillow.

    Learn how to do it

    Sell it yourself

    Take full control of how buyers see your home on Zillow by listing For Sale by Owner (FSBO).

    List your home

    What's special

    Borderline Beauty. In lower Greenfield Hill, on a tree-lined border road between Westport and Fairfield, lies a lovely mid-century colonial home. Let's start in what's really the heart of this home: The kitchen. It's where most families actually live. Here, you'll eat and chat and dance and have chance encounters during midnight snack runs. Vibrant red birch custom cabinetry and deep, terracotta farmhouse tile lend an air of comfort and warmth. Of course, the family room centered by a floor-to-ceiling brick fireplace is a nice place to gather as well. And it's just a sliding door away from the screened porch and a view of the surrounding flora. The living room, with its quaint crown molding, and second fireplace is awash with afternoon light. Upstairs, four generous bedrooms and an en-suite master to keep everyone snug as bugs. The additional 1300sf in the walk-out lower level can be a rec room, home gym, or even, an entrepreneurial base of operations. Close to everything that matters, from schools to highways, the beach, and both towns.

    This property is not currently displayed as for sale or rent on Zillow. This may be different from what's on other websites or public sources.
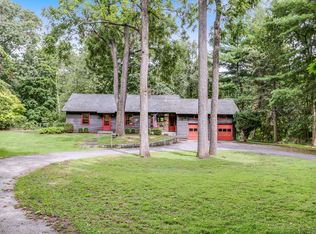
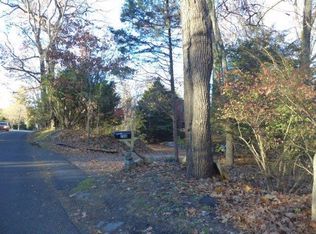
    Facts & features

    Interior

    Bedrooms & bathrooms
    • Bedrooms: 4
    • Bathrooms: 3
    • Full bathrooms: 2
    • 1/2 bathrooms: 1
    Heating
    • Baseboard, Gas
    Cooling
    • Central
    Appliances
    • Included: Dishwasher, Dryer, Range / Oven, Refrigerator, Washer
    • Laundry: Laundry Room, Main Level
    Features
    • Mud Room, Laundry Room, Foyer, Wired for Data, Exercise Room, Auto Garage Door Opener
    • Windows: Storm Window(s)
    • Basement: Partially finished
    • Attic: Walk-up
    • Has fireplace: Yes
    Interior area
    • Total interior livable area: 2,628 sqft

    Property

    Parking
    • Total spaces: 2
    • Parking features: Garage - Attached
    Features
    • Patio & porch: Deck, Porch-Screened
    • Exterior features: Wood
    • On waterfront: Yes
    • Waterfront features: Beach Rights, Water Community
    Lot
    • Size: 2.23 Acres
    • Features: Level, Wooded, Sloped, Some Wetlands
    Details
    • Additional structures: Gazebo
    • Parcel number: FAIRM249B38
    • Zoning: AAA
    • Horse amenities: Stables/Riding

    Construction

    Type & style
    • Home type: SingleFamily
    • Architectural style: Colonial
    Materials
    • Roof: Asphalt
    Condition
    • Year built: 1966

    Utilities & green energy

    • Sewer: Septic Tank
    • Water: Public Water Connected
    Green energy
    • Energy efficient items: Roof

    Community & HOA

    Community
    • Features: Fitness Center
    Location
    • Region: Westport

    Financial & listing details

    • Price per square foot: $540/sqft
    • Tax assessed value: $534,520
    • Annual tax amount: $15,175
    • Exclusions: Request inclusion/exclusion list
    • Total actual rent: 699000

    Price history

    DateEventPrice
    7/15/2020Sold$692,000-1%$263/sqft
    Source: Public Record Report a problem
    5/15/2020Pending sale$699,000$266/sqft
    Source: Higgins Group Bedford Square #170284192 Report a problem
    4/14/2020Listed for sale$699,000+77%$266/sqft
    Source: Higgins Group Bedford Square #170284192 Report a problem
    10/20/1997Sold$395,000+12.9%$150/sqft
    Source: Public Record Report a problem
    1/31/1994Sold$350,000+6.1%$133/sqft
    Source: Public Record Report a problem
    8/31/1993Sold$330,000$126/sqft
    Source: Public Record Report a problem

    Public tax history

    YearProperty taxesTax assessment
    2025$15,175 +1.8%$534,520
    2024$14,913 +1.4%$534,520
    2023$14,705 +1%$534,520
    2022$14,560 +1%$534,520
    2021$14,421 -7.2%$534,520 -7.9%
    2020$15,548 $580,370
    2019$15,548 +1.6%$580,370
    2018$15,299 +2.1%$580,370
    2017$14,985 +1.5%$580,370
    2016$14,770 $580,370
    Find assessor info on the county website

    Neighborhood: 06880

    Nearby schools

    GreatSchools rating
    Schools provided by the listing agent
    • Elementary: Dwight
    • High: Fairfield Ludlowe

    Source: The MLS. This data may not be complete. We recommend contacting the local school district to confirm school assignments for this home.

    Get pre-qualified for a loan
    At Zillow Home Loans, we can pre-qualify you in as little as 5 minutes with no impact to your credit score.

    An equal housing lender. NMLS #10287.

    Sell for more on Zillow
    Get a Zillow Showcase℠ listing at no additional cost and you could sell for .
    $1,418,800
    2% more
    +$28,376
    With Zillow Showcase(estimated)
    $1,447,176
