Charming Lakeside Retreat in Hidden Lakes Village Welcome to your dream home! Nestled in the picturesque Hidden Lakes Village, this beautifully updated 3-bedroom, 2-bathroom home is a haven of tranquility, offering the perfect blend of comfort and style. Just a short drive to the ICW, pristine beaches, and renowned golf courses, this well-maintained residence promises the ultimate coastal lifestyle. As you step inside, you will be greeted by the warmth of LVP flooring that flows seamlessly throughout most of the home, creating a cohesive and inviting atmosphere. The heart of the home, the spacious kitchen, boasts elegant granite countertops and updated, high-efficiency appliances, including a quiet-mode dishwasher, a sleek French-door refrigerator, a five-burner glass top stove, and an over-stove microwave. Whether you're preparing a family feast or enjoying a casual breakfast, this kitchen is equipped for every culinary adventure. The living area is highlighted by a cozy fireplace, perfect for those cool evenings spent relaxing with loved ones. Adjacent to the living space, you'll find the heated and cooled sun porch with tiled floors, where you can bask in natural light while taking in breathtaking views of the serene lake. Imagine sipping your morning coffee here, surrounded by nature’s beauty! The generous master suite features a spacious layout and a well-appointed en-suite bathroom with walk-in shower, ensuring you have your own private oasis to unwind after a long day. The two additional bedrooms provide ample space for family, guests, or a home office, with one guest room conveniently featuring a Murphy bed that conveys with the home, offering versatility for any lifestyle. Step outside to discover your partially fenced backyard, perfect for entertaining or simply enjoying the tranquility of lakeside living. The beautifully landscaped garden walkway leads you to a charming sitting area by the lake, where you can relax, reflect, or host gatherings with friends and family while indulging in the stunning water views. This exceptional home is not just a place to live; it’s a lifestyle! Enjoy the benefits of living in Hidden Lakes Village, where you can easily access outdoor recreational activities and community amenities. Don’t miss the opportunity to make this lakeside retreat your own! Experience the beauty, comfort, and convenience of this unique property—schedule your private showing today and step into your new life by the lake!
Sold for $349,000
$349,000
840 Sultana Dr., Little River, SC 29566
3beds
1,598sqft
Single Family Residence
Built in 2004
8,276 Square Feet Lot
$339,400 Zestimate®
$218/sqft
$2,077 Estimated rent
Home value
$339,400
$322,000 - $356,000
$2,077/mo
Zestimate® history
Owner options
List your home for rent
$2,077/mo
Rent Zestimate®
Find your next renter with Zillow Rental Manager. Plus, with online applications, you can quickly screen prospective tenants – for free.
$2,077/mo
Rent Zestimate®
Refinance and save
$2,122/mo
Est. payment
Refinancing to a lower rate could help reduce your monthly payments and save thousands over the life of the loan.
$2,122/mo
Est. payment
Explore your selling options
Work with a Zillow partner agent
Leverage their expertise and Zillow's premium Showcase listings to get your home seen by more buyers.
Get startedList with your own agent
Get your home in front of millions of buyers by listing it on Zillow.
Learn how to do itSell it yourself
Take full control of how buyers see your home on Zillow by listing For Sale by Owner (FSBO).
List your homeWhat's special
Cozy fireplaceSpacious kitchenBeautifully landscaped garden walkwayElegant granite countertopsSleek french-door refrigeratorOver-stove microwaveStunning water views
Zillow last checked:
Listing updated:
Listed by:
Joette W Lee 910-880-2299,
Coldwell Banker Sea Coast Adva
Bought with:
Michelle Green, 145439
CENTURY 21 Boling & Associates
Source: CCAR,MLS#: 2610617 Originating MLS: Coastal Carolinas Association of Realtors
Originating MLS: Coastal Carolinas Association of RealtorsFacts & features
Interior
Bedrooms & bathrooms
- Bedrooms: 3
- Bathrooms: 2
- Full bathrooms: 2
Rooms
- Room types: Foyer, Other, Utility Room
Primary bedroom
- Features: Ceiling Fan(s), Walk-In Closet(s)
Primary bathroom
- Features: Dual Sinks, Separate Shower
Dining room
- Features: Vaulted Ceiling(s)
Kitchen
- Features: Breakfast Area, Ceiling Fan(s), Dishwasher, Pantry, Stainless Steel Appliances, Solid Surface Counters
Living room
- Features: Ceiling Fan(s), Fireplace, Vaulted Ceiling(s)
Other
- Features: Entrance Foyer, Other, Utility Room
Heating
- Central, Electric
Cooling
- Central Air, Wall/Window Unit(s)
Appliances
- Included: Dishwasher, Microwave, Range, Refrigerator, Dryer, Washer
- Laundry: Washer Hookup
Features
- Ceiling Fan(s), Dual Sinks, Fireplace, Separate Shower, Walk-In Closet(s), Breakfast Area, Entrance Foyer, Stainless Steel Appliances, Solid Surface Counters
- Flooring: Luxury Vinyl, Luxury VinylPlank, Tile
- Has fireplace: Yes
Interior area
- Total structure area: 2,070
- Total interior livable area: 1,598 sqft
Property
Parking
- Total spaces: 4
- Parking features: Attached, Garage, Two Car Garage, Garage Door Opener
- Attached garage spaces: 2
Features
- Levels: One
- Stories: 1
- Patio & porch: Patio
- Exterior features: Fence, Patio
- Pool features: Community, Outdoor Pool
- On waterfront: Yes
- Waterfront features: Pond
Lot
- Size: 8,276 Square Feet
- Features: Lake Front, Pond on Lot, Rectangular, Rectangular Lot
Details
- Additional parcels included: ,
- Parcel number: 31203040063
- Zoning: RES
- Special conditions: None
Construction
Type & style
- Home type: SingleFamily
- Architectural style: Traditional
- Property subtype: Single Family Residence
Materials
- Masonry, Vinyl Siding, Wood Frame
- Foundation: Slab
Condition
- Resale
- Year built: 2004
Details
- Warranty included: Yes
Utilities & green energy
- Water: Public
- Utilities for property: Cable Available, Electricity Available, Sewer Available, Water Available
Community & HOA
Community
- Features: Clubhouse, Recreation Area, Tennis Court(s), Long Term Rental Allowed, Pool
- Subdivision: Hidden Lakes Village
HOA
- Has HOA: Yes
- Amenities included: Clubhouse, Pet Restrictions, Tennis Court(s)
- Services included: Common Areas, Legal/Accounting, Pool(s), Trash
- HOA fee: $95 monthly
Location
- Region: Little River
Financial & listing details
- Price per square foot: $218/sqft
- Tax assessed value: $297,378
- Annual tax amount: $745
- Date on market: 4/23/2026
- Listing terms: Cash,Conventional,FHA,VA Loan
- Electric utility on property: Yes
Price history
| Date | Event | Price |
|---|---|---|
| 7/30/2026 | Sold | $349,000$218/sqft |
Source:  CCAR #2610617 Report a problem CCAR #2610617 Report a problem | ||
| 6/5/2026 | Pending sale | $349,000$218/sqft |
Source: CCAR #2610617 Report a problem | ||
| 5/30/2026 | Contingent | $349,000$218/sqft |
Source: CCAR #2610617 Report a problem | ||
| 4/24/2026 | Listed for sale | $349,000+66.6%$218/sqft |
Source: CCAR #2610617 Report a problem | ||
| 5/16/2018 | Sold | $209,500$131/sqft |
Source: CCAR #1807361 Report a problem | ||
| 4/8/2018 | Pending sale | $209,500$131/sqft |
Source: RE/MAX Southern Shores NMB #1807361 Report a problem | ||
| 4/5/2018 | Listed for sale | $209,500+29.6%$131/sqft |
Source: RE/MAX Southern Shores NMB #1807361 Report a problem | ||
| 12/22/2004 | Sold | $161,681$101/sqft |
Source: Public Record Report a problem | ||
Public tax history
| Year | Property taxes | Tax assessment |
|---|---|---|
| 2025 | $745 | $228,310 |
| 2024 | $745 +10.8% | $228,310 +15% |
| 2023 | $672 | $198,530 |
| 2022 | -- | $198,530 |
| 2021 | $651 -11.4% | -- |
| 2020 | $735 | -- |
| 2019 | -- | -- |
| 2018 | $519 | $7,300 0% |
| 2017 | -- | $7,301 |
| 2016 | -- | $7,301 0% |
| 2015 | -- | $7,302 |
| 2014 | $504 | $7,302 |
| 2013 | -- | -- |
| 2012 | -- | -- |
| 2010 | -- | $7,272 +26.3% |
| 2009 | -- | $5,760 |
| 2008 | -- | $5,760 |
| 2007 | -- | $5,760 |
Find assessor info on the county website
Neighborhood: 29566
Nearby homes
- $363,4003 bd2 ba2.4k sqft836 Sultana Dr, Little River, SC 29566Off Market
- $343,1004 bd3 ba2.4k sqft844 Sultana Dr, Little River, SC 29566Off Market
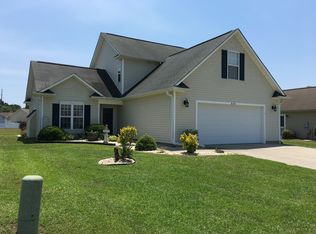
- $348,6003 bd2 ba1.8k sqft848 Sultana Dr, Little River, SC 29566Off Market
- $433,2003 bd2 ba2.4k sqft832 Sultana Dr, Little River, SC 29566Off Market

- $362,6003 bd2 ba2k sqft843 Sultana Dr, Little River, SC 29566Off Market
- $346,4003 bd2 ba1.8k sqft847 Sultana Dr, Little River, SC 29566Off Market
- $347,7003 bd2 ba2.8k sqft839 Sultana Dr, Little River, SC 29566Off Market
- $314,9003 bd2 ba1.7k sqft852 Sultana Dr, Little River, SC 29566Off Market
Nearby schools
GreatSchools rating
- 7/10Waterway ElementaryGrades: PK-5Distance: 3.5 mi
- 9/10North Myrtle Beach Middle SchoolGrades: 6-8Distance: 3.3 mi
- 6/10North Myrtle Beach High SchoolGrades: 9-12Distance: 2.3 mi
Schools provided by the listing agent
- Elementary: Waterway Elementary
- Middle: North Myrtle Beach Middle School
- High: North Myrtle Beach High School
Source: CCAR. This data may not be complete. We recommend contacting the local school district to confirm school assignments for this home.


Get pre-qualified for a loan
At Zillow Home Loans, we can pre-qualify you in as little as 5 minutes with no impact to your credit score.An equal housing lender. NMLS #10287.
Sell for more on Zillow
Get a Zillow Showcase℠ listing at no additional cost and you could sell for .
$339,400
2% more
+$6,788
With Zillow Showcase(estimated)
$346,188
- South Carolina
- Horry County
- Little River
- 29566
- 840 Sultana Dr.
Nearby cities
Nearby zip codes
Other Little River Topics
