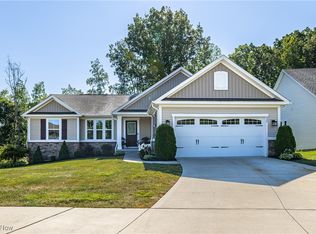
Don't miss this beautiful, newer, open-concept, home on a cul-de-sac in award-winning Aurora school district! Perfect for busy families as HOA covers your lawn maintenance and snow removal for your drive and walkway! This spacious home boasts 10-foot ceilings and offers 3,548 square feet of living space, plus the finished basement with a full bathroom, recreational room and plenty of storage space. A large living room and formal dining room provide the perfect space for entertaining family and friends. The heart of the home is the great room with a gas fireplace that opens to the kitchen, with an extra-long island, granite countertops, gas stove, decorative backsplash, eating area and walk-in pantry. A beautiful 20 by 20 trek deck with lighting, partially covered with a pine wood ceiling, with view of natural woodlands and scenic golf course. Upstairs a loft with plenty of space for a kids area or relaxing space to watch a movie or read a book. Upstairs laundry room boasts custom storage cabinets. 3 large bedrooms contain walk-in closets and a bathroom with double sinks to share. The spacious master bedroom is a retreat with separate walk-in closets and an office or sitting area. Master bathroom has ceramic tile, a double bowl vanity, and a large linen closet. Great home for comfortable living and gatherings of family and friends! The house has a transferable comprehensive 10-year warranty to August 2029. The neighborhood HOA takes care of your yard landscaping, each week during landscaping season, and snow removal for your driveway and walkway to front door during snow season. Seller:Licensed Real Estate Agent. Pre-approved buyers only, no more than 30 days old. This exceptional home has neutral colors throughout, making it ready to move in and enjoy!
Closed
$585,000
840 Sunrise Cir, Aurora, OH 44202
4beds
5,148sqft
Single Family Residence
Built in 2019
0.26 Acres Lot
$621,100 Zestimate®
$114/sqft
$6,311 Estimated rent
Home value
$621,100
$509,000 - $758,000
$6,311/mo
Zestimate® history
Owner options
List your home for rent
$6,311/mo
Rent Zestimate®
Find your next renter with Zillow Rental Manager. Plus, with online applications, you can quickly screen prospective tenants – for free.
$6,311/mo
Rent Zestimate®
Refinance and save
$3,991/mo
Est. payment
Refinancing to a lower rate could help reduce your monthly payments and save thousands over the life of the loan.
$3,991/mo
Est. payment
Explore your selling options
Work with a Zillow partner agent
Leverage their expertise and Zillow's premium Showcase listings to get your home seen by more buyers.
Get startedList with your own agent
Get your home in front of millions of buyers by listing it on Zillow.
Learn how to do itSell it yourself
Take full control of how buyers see your home on Zillow by listing For Sale by Owner (FSBO).
List your homeWhat's special
Finished basementGranite countertopsExtra-long islandDouble bowl vanityEating areaFormal dining roomWalk-in pantry
Zillow last checked:
Listing updated:
Listed by:
Joan Elflein 614-989-7215joan@ohiobrokerdirect.com,
Ohio Broker Direct,
Tana Lantry 614-989-7215,
Ohio Broker Direct
Bought with:
Angela Hawkins, 2016004283
Carriage Group Realty
Source: MLS Now,MLS#: 5119024 Originating MLS: Stark Trumbull Area REALTORS
Originating MLS: Stark Trumbull Area REALTORSFacts & features
Interior
Bedrooms & bathrooms
- Bedrooms: 4
- Bathrooms: 4
- Full bathrooms: 3
- 1/2 bathrooms: 1
- Main level bathrooms: 1
Primary bedroom
- Description: Flooring: Carpet
- Level: Second
- Dimensions: 18.00 x 16.00
Bedroom
- Description: Flooring: Carpet
- Level: Second
- Dimensions: 12.00 x 11.00
Bedroom
- Description: Flooring: Carpet
- Level: Second
- Dimensions: 11.00 x 12.00
Bedroom
- Description: Flooring: Carpet
- Level: Second
- Dimensions: 17.00 x 11.00
Primary bathroom
- Description: Flooring: Ceramic Tile
- Level: Second
- Dimensions: 12.00 x 8.00
Dining room
- Description: Flooring: Carpet
- Level: First
- Dimensions: 12.00 x 13.00
Entry foyer
- Level: First
- Dimensions: 31 x 6
Great room
- Description: Flooring: Carpet
- Features: Fireplace
- Level: First
- Dimensions: 19.00 x 20.00
Kitchen
- Description: Flooring: Wood
- Level: First
- Dimensions: 11.00 x 16.00
Laundry
- Description: Flooring: Ceramic Tile
- Level: Second
- Dimensions: 8 x 7
Living room
- Description: Flooring: Carpet
- Level: First
- Dimensions: 14 x 13
Loft
- Description: Flooring: Carpet
- Level: Second
- Dimensions: 15 x 14
Mud room
- Description: Flooring: Wood
- Level: First
- Dimensions: 10 x 6
Pantry
- Description: Flooring: Wood
- Level: First
- Dimensions: 6 x 6
Recreation
- Level: Basement
- Dimensions: 25.00 x 40.00
Heating
- Forced Air, Fireplace(s), Gas
Cooling
- Central Air, Ceiling Fan(s), Heat Pump
Appliances
- Included: Dishwasher, Disposal, Microwave, Range, Refrigerator
- Laundry: Electric Dryer Hookup, Laundry Room, Upper Level
Features
- Ceiling Fan(s), Crown Molding, Double Vanity, Entrance Foyer, Eat-in Kitchen, Granite Counters, High Ceilings, His and Hers Closets, High Speed Internet, Kitchen Island, Multiple Closets, Open Floorplan, Pantry, Recessed Lighting, Storage, Smart Thermostat, Walk-In Closet(s)
- Windows: Aluminum Frames, Blinds, Insulated Windows, Screens
- Basement: Daylight,Full,Finished,Interior Entry,Storage Space,Sump Pump
- Number of fireplaces: 1
- Fireplace features: Gas Log, Gas Starter, Great Room, Gas
Interior area
- Total structure area: 5,148
- Total interior livable area: 5,148 sqft
- Finished area above ground: 3,548
- Finished area below ground: 1,600
Property
Parking
- Total spaces: 2
- Parking features: Attached, Garage, Paved, Water Available
- Attached garage spaces: 2
Features
- Levels: Two
- Stories: 2
- Patio & porch: Deck, Front Porch, Other
- Exterior features: Sprinkler/Irrigation
- Has view: Yes
- View description: Golf Course, Pond, Trees/Woods
- Has water view: Yes
- Water view: Pond
Lot
- Size: 0.26 Acres
- Features: Back Yard, Cul-De-Sac, Front Yard, Near Golf Course, Sprinklers In Rear, Sprinklers In Front, Landscaped, Wooded
Details
- Parcel number: 030041000006073
- Special conditions: Standard
Construction
Type & style
- Home type: SingleFamily
- Architectural style: Colonial
- Property subtype: Single Family Residence
Materials
- Blown-In Insulation, Stone Veneer, Vinyl Siding, Wood Siding
- Foundation: Concrete Perimeter
- Roof: Asphalt,Fiberglass,Pitched
Condition
- Year built: 2019
Details
- Warranty included: Yes
Utilities & green energy
- Sewer: Public Sewer
- Water: Public
Green energy
- Energy efficient items: Thermostat, Windows
Community & HOA
Community
- Features: Street Lights, Sidewalks
- Security: Security System, Smoke Detector(s)
- Subdivision: Forest Ridge Preserve
HOA
- Has HOA: Yes
- Services included: Common Area Maintenance, Insurance, Maintenance Grounds, Reserve Fund, Snow Removal
- HOA fee: $200 monthly
- HOA name: Forest Ridge Hoa
Location
- Region: Aurora
Financial & listing details
- Price per square foot: $114/sqft
- Tax assessed value: $514,500
- Annual tax amount: $8,050
- Date on market: 5/3/2025
- Cumulative days on market: 89 days
Price history
| Date | Event | Price |
|---|---|---|
| 8/1/2025 | Pending sale | $600,000+2.6%$117/sqft |
Source:  MLS Now #5119024 Report a problem MLS Now #5119024 Report a problem | ||
| 7/31/2025 | Sold | $585,000-2.5%$114/sqft |
Source: MLS Now #5119024 Report a problem | ||
| 5/21/2025 | Contingent | $600,000$117/sqft |
Source: MLS Now #5119024 Report a problem | ||
| 5/12/2025 | Price change | $600,000-4%$117/sqft |
Source: MLS Now #5119024 Report a problem | ||
| 5/3/2025 | Listed for sale | $625,000+48.7%$121/sqft |
Source: MLS Now #5119024 Report a problem | ||
| 8/15/2019 | Sold | $420,268+362.3%$82/sqft |
Source: MLS Now #4067555 Report a problem | ||
| 5/7/2019 | Sold | $90,900$18/sqft |
Source: Public Record Report a problem | ||
Public tax history
| Year | Property taxes | Tax assessment |
|---|---|---|
| 2025 | $8,195 +1.8% | $180,080 |
| 2024 | $8,050 +4.3% | $180,080 +28.1% |
| 2023 | $7,718 +10.4% | $140,560 |
| 2022 | $6,989 -0.6% | $140,560 |
| 2021 | $7,028 -5.6% | $140,560 +1.1% |
| 2020 | $7,444 | $138,990 |
| 2019 | -- | -- |
Find assessor info on the county website
Neighborhood: 44202
Nearby homes
- $580,0003 bd2 ba1.6k sqft830 Sunrise Cir, Aurora, OH 44202Off Market
- $539,8003 bd2 ba2.2k sqft850 Sunrise Cir, Aurora, OH 44202Off Market
- $439,0003 bd2 ba1.5k sqft820 Sunrise Cir, Aurora, OH 44202Sold
- $545,0003 bd2 ba2.4k sqft860 Sunrise Cir, Aurora, OH 44202Off Market
- $488,6004 bd3 ba1.5k sqft870 Sunrise Cir, Aurora, OH 44202Off Market
- $623,5004 bd2 ba3.7k sqft865 Sunrise Cir, Aurora, OH 44202Off Market
- $539,8003 bd2 ba2.1k sqft810 Sunrise Cir, Aurora, OH 44202Off Market
- $511,7003 bd3 ba2.9k sqft875 Sunrise Cir, Aurora, OH 44202Sold
Nearby schools
GreatSchools rating
- 8/10Leighton Elementary SchoolGrades: 3-5Distance: 1.5 mi
- 9/10Harmon Middle SchoolGrades: 6-8Distance: 1.4 mi
- 9/10Aurora High SchoolGrades: 9-12Distance: 1.5 mi
Schools provided by the listing agent
- District: Aurora CSD - 6701
Source: MLS Now. This data may not be complete. We recommend contacting the local school district to confirm school assignments for this home.
Get a cash offer in 3 minutes
Find out how much your home could sell for in as little as 3 minutes with a no-obligation cash offer.
Estimated market value
$621,100
Get a cash offer in 3 minutes
Find out how much your home could sell for in as little as 3 minutes with a no-obligation cash offer.
Estimated market value
$621,100
- Ohio
- Portage County
- Aurora
- 44202
- 840 Sunrise Cir
Nearby cities
Nearby zip codes
Other Aurora Topics
