This 4-bedroom, 2.5-bath home in Prosper ISD offers 3,470 sq ft of living space. The interior features an open floor plan with natural light, a large family room, and a chef’s kitchen equipped with a large island, custom cabinets, gas cooktop, GE stainless steel appliances, ample counter space, and modern finishes. The primary suite includes separate vanities, a large walk-in shower, and a stand-alone tub. Dual staircases provide access to a game room and secondary bedrooms, while the formal living area can serve as a formal dining room instead.
The backyard oasis includes a custom heated pool with a waterfall, an attached hot tub, an outdoor kitchen under a covered patio with a built-in gas grill, and a separate pergola with a fireplace and pizza oven. The property sits on a large private corner lot with plenty of yard space. It also has a 3-car garage, with one bay insulated and air-conditioned, suitable for a workshop or hobby room with epoxy floors. The home is located a short walk from a park with a walking track.
Sold
Price Unknown
840 Table Rock Dr, Prosper, TX 75078
4beds
3,470sqft
Single Family Residence
Built in 2004
0.32 Acres Lot
$709,600 Zestimate®
$--/sqft
$4,081 Estimated rent
Home value
$709,600
$667,000 - $759,000
$4,081/mo
Zestimate® history
Owner options
List your home for rent
$4,081/mo
Rent Zestimate®
Find your next renter with Zillow Rental Manager. Plus, with online applications, you can quickly screen prospective tenants – for free.
$4,081/mo
Rent Zestimate®
Refinance and save
$165/mo
Est. payment
Refinancing to a lower rate could help reduce your monthly payments and save thousands over the life of the loan.
$165/mo
Est. payment
Explore your selling options
Work with a Zillow partner agent
Leverage their expertise and Zillow's premium Showcase listings to get your home seen by more buyers.
Get startedList with your own agent
Get your home in front of millions of buyers by listing it on Zillow.
Learn how to do itSell it yourself
Take full control of how buyers see your home on Zillow by listing For Sale by Owner (FSBO).
List your homeWhat's special
Modern finishesLarge private corner lotOutdoor kitchenBackyard oasisBuilt-in gas grillPizza ovenSeparate pergola
Zillow last checked:
Listing updated:
Listed by:
Jack McLemore 0460808 817-283-5134,
Listing Results, LLC 817-283-5134
Bought with:
Amanda Bell
Berkshire HathawayHS PenFed TX
Source: NTREIS,MLS#: 20951963
Facts & features
Interior
Bedrooms & bathrooms
- Bedrooms: 4
- Bathrooms: 3
- Full bathrooms: 2
- 1/2 bathrooms: 1
Primary bedroom
- Features: Dual Sinks, Walk-In Closet(s)
- Level: First
- Dimensions: 19 x 14
Bedroom
- Features: Walk-In Closet(s)
- Level: Second
- Dimensions: 13 x 13
Bedroom
- Features: Walk-In Closet(s)
- Level: Second
- Dimensions: 13 x 12
Bedroom
- Features: Walk-In Closet(s)
- Level: Second
- Dimensions: 12 x 11
Breakfast room nook
- Level: First
- Dimensions: 13 x 10
Dining room
- Level: First
- Dimensions: 12 x 10
Other
- Level: Second
- Dimensions: 5 x 8
Other
- Features: Dual Sinks, Double Vanity
- Level: First
- Dimensions: 14 x 10
Half bath
- Level: First
- Dimensions: 4 x 6
Kitchen
- Features: Breakfast Bar, Kitchen Island, Walk-In Pantry
- Level: First
- Dimensions: 16 x 13
Living room
- Features: Fireplace
- Level: First
- Dimensions: 17 x 13
Living room
- Level: Second
- Dimensions: 18 x 16
Office
- Level: First
- Dimensions: 12 x 11
Utility room
- Features: Built-in Features
- Level: First
- Dimensions: 9 x 7
Heating
- Central, Natural Gas
Cooling
- Central Air, Electric
Appliances
- Included: Some Gas Appliances, Double Oven, Dishwasher, Electric Oven, Gas Cooktop, Disposal, Gas Water Heater, Microwave, Plumbed For Gas, Vented Exhaust Fan
- Laundry: Washer Hookup, Electric Dryer Hookup, Laundry in Utility Room
Features
- Decorative/Designer Lighting Fixtures, High Speed Internet, Multiple Staircases, Cable TV, Vaulted Ceiling(s)
- Flooring: Carpet, Ceramic Tile, Vinyl
- Windows: Window Coverings
- Has basement: No
- Number of fireplaces: 1
- Fireplace features: Gas Log, Living Room
Interior area
- Total interior livable area: 3,470 sqft
Property
Parking
- Total spaces: 3
- Parking features: Garage, Garage Door Opener
- Attached garage spaces: 3
Features
- Levels: Two
- Stories: 2
- Patio & porch: Covered, Deck
- Exterior features: Deck, Fire Pit, Outdoor Grill, Outdoor Kitchen, Rain Gutters
- Pool features: Pool
- Fencing: Wood
Lot
- Size: 0.32 Acres
- Features: Corner Lot, Landscaped, Level, Subdivision, Sprinkler System, Few Trees
Details
- Additional structures: Outdoor Kitchen
- Parcel number: R803200D03201
Construction
Type & style
- Home type: SingleFamily
- Architectural style: Traditional,Detached
- Property subtype: Single Family Residence
Materials
- Brick
Condition
- Year built: 2004
Utilities & green energy
- Sewer: Public Sewer
- Water: Public
- Utilities for property: Sewer Available, Water Available, Cable Available
Green energy
- Energy efficient items: HVAC, Thermostat
- Water conservation: Low-Flow Fixtures
Community & HOA
Community
- Features: Curbs
- Security: Security System Owned, Security System, Carbon Monoxide Detector(s), Smoke Detector(s)
- Subdivision: Preston Lakes
HOA
- Has HOA: Yes
- Services included: Maintenance Grounds, Maintenance Structure
- HOA fee: $165 quarterly
- HOA name: SBB COMMUNITY MANAGEMENT
- HOA phone: 972-960-2800
Location
- Region: Prosper
Financial & listing details
- Tax assessed value: $728,741
- Annual tax amount: $13,932
- Date on market: 5/29/2025
- Cumulative days on market: 6 days
- Listing terms: Cash,Conventional,FHA,VA Loan
- Exclusions: Mounted TVs, Ring Cameras, Ring Alarm System, Drapes & Rods.
Price history
| Date | Event | Price |
|---|---|---|
| 6/13/2025 | Sold | -- |
Source: NTREIS #20951963 Report a problem | ||
| 6/4/2025 | Pending sale | $700,000$202/sqft |
Source: NTREIS #20951963 Report a problem | ||
| 5/29/2025 | Listed for sale | $700,000-3.4%$202/sqft |
Source: NTREIS #20951963 Report a problem | ||
| 7/28/2023 | Sold | -- |
Source: NTREIS #20315443 Report a problem | ||
| 7/20/2023 | Pending sale | $724,900$209/sqft |
Source: NTREIS #20315443 Report a problem | ||
| 6/19/2023 | Contingent | $724,900$209/sqft |
Source: NTREIS #20315443 Report a problem | ||
| 6/13/2023 | Listed for sale | $724,900$209/sqft |
Source: NTREIS #20315443 Report a problem | ||
| 5/10/2023 | Contingent | $724,900$209/sqft |
Source: NTREIS #20315443 Report a problem | ||
| 5/3/2023 | Listed for sale | $724,900-3.3%$209/sqft |
Source: NTREIS #20315443 Report a problem | ||
| 4/6/2023 | Listing removed | -- |
Source: NTREIS #20107957 Report a problem | ||
| 9/2/2022 | Listing removed | $749,900$216/sqft |
Source: NTREIS #20107957 Report a problem | ||
| 7/21/2022 | Price change | $749,900-3.8%$216/sqft |
Source: NTREIS #20107957 Report a problem | ||
| 7/7/2022 | Listed for sale | $779,900+77.7%$225/sqft |
Source: NTREIS #20107957 Report a problem | ||
| 8/10/2017 | Sold | -- |
Source: Agent Provided Report a problem | ||
| 8/4/2017 | Pending sale | $439,000$127/sqft |
Source: eXp Realty, LLC #13651592 Report a problem | ||
| 7/18/2017 | Listed for sale | $439,000+56.8%$127/sqft |
Source: eXp Realty, LLC #13651592 Report a problem | ||
| 10/23/2010 | Listing removed | $280,000$81/sqft |
Source: Ebby Halliday Realtors #11444210 Report a problem | ||
| 9/15/2010 | Price change | $280,000-6.4%$81/sqft |
Source: Ebby Halliday Realtors #11444210 Report a problem | ||
| 8/21/2010 | Price change | $299,000-9.4%$86/sqft |
Source: Ebby Halliday Realtors #11444210 Report a problem | ||
| 7/24/2010 | Listed for sale | $329,900$95/sqft |
Source: Active Website #11444210 Report a problem | ||
Public tax history
| Year | Property taxes | Tax assessment |
|---|---|---|
| 2026 | -- | $728,741 +9.2% |
| 2025 | $10,566 -11.2% | $667,494 -4.6% |
| 2024 | $11,893 +54% | $699,844 +27% |
| 2023 | $7,721 -20% | $550,914 +10% |
| 2022 | $9,646 +1.9% | $500,831 +10% |
| 2021 | $9,466 +0.5% | $455,301 +2.5% |
| 2020 | $9,418 -1.9% | $444,055 +1.5% |
| 2019 | $9,600 -3.5% | $437,689 +0.9% |
| 2018 | $9,951 +6.4% | $433,817 +4% |
| 2017 | $9,350 | $417,261 +1.9% |
| 2016 | $9,350 +16.3% | $409,622 +9.9% |
| 2015 | $8,041 | $372,621 +12.1% |
| 2014 | $8,041 | $332,307 +9.4% |
| 2013 | -- | $303,688 +15.6% |
| 2012 | -- | $262,788 -3.3% |
| 2011 | -- | $271,658 +4.1% |
| 2010 | -- | $261,038 +0% |
| 2009 | -- | $260,949 +6.2% |
| 2008 | -- | $245,726 -0.6% |
| 2007 | -- | $247,093 +2.3% |
| 2006 | -- | $241,572 +25.4% |
| 2005 | -- | $192,631 +1000.7% |
| 2003 | -- | $17,500 |
Find assessor info on the county website
Neighborhood: Preston Lakes
Nearby homes
- $644,1004 bd3 ba4k sqft820 Table Rock Dr, Prosper, TX 75078Off Market

- $749,3004 bd3 ba4k sqft781 Salt Lake Ct, Prosper, TX 75078Off Market
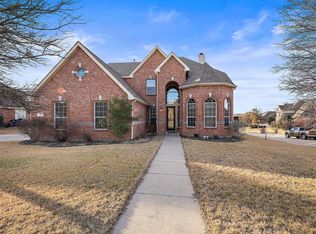
- $628,1005 bd4 ba3.7k sqft761 Salt Lake Ct, Prosper, TX 75078Off Market

- $579,3004 bd3 ba3.2k sqft871 Bridgeport Ln, Prosper, TX 75078Off Market

- $704,9004 bd3 ba3.7k sqft841 Table Rock Dr, Prosper, TX 75078Off Market
- $733,7005 bd4 ba3.7k sqft760 Whitney Ct, Prosper, TX 75078Off Market
- $653,0004 bd3 ba3.5k sqft891 Bridgeport Ln, Prosper, TX 75078Off Market
- $625,9004 bd3 ba2.8k sqft851 Bridgeport Ln, Prosper, TX 75078Off Market
Nearby schools
GreatSchools rating
- 7/10Judy Rucker Elementary SchoolGrades: K-5Distance: 1.1 mi
- 9/10Reynolds Middle SchoolGrades: 6-8Distance: 0.7 mi
- 7/10Prosper High SchoolGrades: 9-12Distance: 1.1 mi
Schools provided by the listing agent
- Elementary: Judy Rucker
- Middle: Reynolds
- High: Prosper
- District: Prosper ISD
Source: NTREIS. This data may not be complete. We recommend contacting the local school district to confirm school assignments for this home.
Get a cash offer in 3 minutes
Find out how much your home could sell for in as little as 3 minutes with a no-obligation cash offer.
Estimated market value
$709,600
Get a cash offer in 3 minutes
Find out how much your home could sell for in as little as 3 minutes with a no-obligation cash offer.
Estimated market value
$709,600
- Texas
- Collin County
- Prosper
- 75078
- Preston Lakes
- 840 Table Rock Dr
