Lakefront living at its best! Nestled on 1.19 beautifully shaded acres in Tanglewood subdivision, this meticulously maintained 3 bedroom, 2.5 bath split-level home offers 1,920 square feet of comfortable living space with the perfect blend of comfort, style, and outdoor living. A newer roof, fresh interior paint, and an in-ground pool with a newly replaced liner provide added value and peace of mind. Enjoy peaceful lake views from the spacious back deck overlooking mature landscaping and your private dock-perfect for fishing or simply relaxing by the water. Inside, you'll find a warm and inviting living room with a beautiful fireplace, while the updated kitchen features granite countertops, modern finishes, recessed lighting throughout the main level, and plenty of space for gathering with family and friends. The lower level offers a cozy den/family room, convenient half bath, and laundry room. Upstairs, you'll three bedrooms, including the primary suite, along with two full bathrooms. The attached 2-car garage plus an additional detached garage/workshop provides excellent space for hobbies, projects, storage, or recreational equipment. Conveniently located in the county between Dublin and Dudley, this home offers a peaceful setting while remaining just minutes from shopping, dining, medical facilities, and everyday conveniences. Located in the Northwest Laurens School District, this exceptional property combines privacy, recreation, and convenience. Don't miss your opportunity to own this beautiful lakefront retreat! Call listing agent today.
Active
Price cut: $16K (9/25)
$299,000
840 Tanglewood Dr, Dublin, GA 31021
3beds
1,920sqft
Single Family Residence
Built in 1978
1.19 Acres Lot
$289,900 Zestimate®
$156/sqft
$-- HOA
What's special
Modern finishesNewer roofMature landscapingConvenient half bathLaundry roomFresh interior paint
- 77 days
- 1,476
- 125
Zillow last checked:
Listing updated:
Listed by:
Pamela W. Lee 478-342-5200,
Dublin GA Real Estate
Source: GAMLS,MLS#: 10811823
Facts & features
Interior
Bedrooms & bathrooms
- Bedrooms: 3
- Bathrooms: 3
- Full bathrooms: 2
- 1/2 bathrooms: 1
Rooms
- Room types: Den, Foyer, Laundry
Heating
- Central, Electric
Cooling
- Ceiling Fan(s), Central Air, Electric
Appliances
- Included: Dishwasher, Microwave, Oven/Range (Combo)
- Laundry: Mud Room
Features
- Other
- Flooring: Carpet, Tile, Vinyl
- Basement: None
- Number of fireplaces: 1
Interior area
- Total structure area: 1,920
- Total interior livable area: 1,920 sqft
- Finished area above ground: 1,920
- Finished area below ground: 0
Property
Parking
- Parking features: Attached, Garage
- Has attached garage: Yes
Features
- Levels: Three Or More
- Stories: 3
- Has private pool: Yes
- Pool features: In Ground
- Has view: Yes
- View description: Lake
- Has water view: Yes
- Water view: Lake
Lot
- Size: 1.19 Acres
- Features: Level
Details
- Parcel number: 073C 034
Construction
Type & style
- Home type: SingleFamily
- Architectural style: Traditional
- Property subtype: Single Family Residence
Materials
- Brick, Vinyl Siding
- Roof: Composition
Condition
- Resale
- New construction: No
- Year built: 1978
Utilities & green energy
- Sewer: Septic Tank
- Water: Well
- Utilities for property: Electricity Available
Community & HOA
Community
- Features: Lake
- Subdivision: Tanglewood
HOA
- Has HOA: No
- Services included: None
Location
- Region: Dublin
Financial & listing details
- Price per square foot: $156/sqft
- Tax assessed value: $224,762
- Annual tax amount: $1,752
- Date on market: 7/23/2026
- Cumulative days on market: 77 days
- Listing agreement: Exclusive Right To Sell
- Electric utility on property: Yes
Estimated market value
$289,900
$275,000 - $304,000
$2,378/mo
Price history
| Date | Event | Price |
|---|---|---|
| 9/25/2026 | Price change | $299,000-5.1%$156/sqft |
Source:  GAMLS #10811823 Report a problem GAMLS #10811823 Report a problem | ||
| 7/24/2026 | Listed for sale | $315,000+65.9%$164/sqft |
Source: GAMLS #10811823 Report a problem | ||
| 6/21/2016 | Listing removed | $189,900+10.4%$99/sqft |
Source: K. GRACE & COMPANY #7465570 Report a problem | ||
| 5/16/2016 | Sold | $172,000-9.4%$90/sqft |
Source: Public Record Report a problem | ||
| 9/5/2015 | Price change | $189,900-4.6%$99/sqft |
Source: K. GRACE & COMPANY #07465570 Report a problem | ||
| 7/29/2015 | Price change | $199,000-2.9%$104/sqft |
Source: K. GRACE & COMPANY #07465570 Report a problem | ||
| 6/3/2015 | Listed for sale | $205,000+33.6%$107/sqft |
Source: K. GRACE & COMPANY #07465570 Report a problem | ||
| 8/19/2010 | Sold | $153,500$80/sqft |
Source: Public Record Report a problem | ||
Public tax history
| Year | Property taxes | Tax assessment |
|---|---|---|
| 2025 | $1,591 +23.7% | $89,905 +23.6% |
| 2024 | $1,286 +1.6% | $72,742 +6.6% |
| 2023 | $1,266 -0.9% | $68,236 |
| 2022 | $1,277 +29% | $68,236 +27.7% |
| 2021 | $990 -0.2% | $53,453 |
| 2020 | $992 -0.1% | $53,453 |
| 2019 | $993 +0.1% | $53,453 |
| 2018 | $992 -4.9% | $53,453 |
| 2017 | $1,043 +0.1% | $53,453 +25.7% |
| 2016 | $1,042 +6.4% | $42,526 -6.2% |
| 2015 | $980 -5.9% | $45,313 +38.1% |
| 2014 | $1,042 | $32,802 |
| 2013 | -- | -- |
| 2012 | -- | -- |
| 2011 | -- | -- |
| 2010 | -- | -- |
| 2009 | -- | $35,640 |
| 2008 | -- | $35,640 |
| 2007 | -- | $35,640 |
| 2006 | -- | $35,640 |
| 2005 | -- | $35,640 |
| 2004 | -- | $35,640 |
| 2003 | -- | $35,640 |
| 2002 | -- | $35,640 -12.4% |
| 2001 | -- | $40,679 +20.2% |
| 2000 | -- | $33,848 |
Find assessor info on the county website
Monthly payment
Est. payment
Payment breakdown
Explore the cost of this home by adjusting the details. Changes won't be saved.Climate risks
Neighborhood: 31021
Nearby schools
Schools provided by the listing agent
- Elementary: Northwest Laurens
- Middle: West Laurens
- High: West Laurens
Source: GAMLS. This data may not be complete. We recommend contacting the local school district to confirm school assignments for this home.


Similar homes
- $298,5003 bd3 ba1.8k sqft602 Holly Dr, Dublin, GA 31021Active
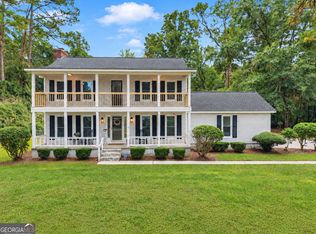
 MLS ID #10867663, Ria Mathew, Premier Properties of Dublin, LLC. GAMLS
 - $323,0002 bd2 ba1.7k sqft848 Tanglewood Dr, Dublin, GA 31021Active Under Contract
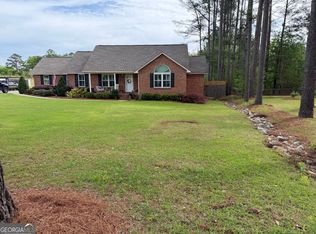 MLS ID #10727569, Jonathan Senn, K. Grace & Company. GAMLS
 - $--3 bd2 ba1.3k sqft872 Henderson Rd, Dublin, GA 31021Auction
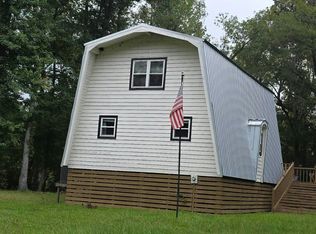 Auction.com 2
 - $240,0003 bd2 ba1.3k sqft3032 Us Highway 80 W, Dublin, GA 31021Active
 MLS ID #10793639, Catina Pittman, Fickling & Company Inc.. GAMLS
 - $269,0003 bd2 ba1.8k sqft1012 Springdale Rd, Dublin, GA 31021ActiveMLS ID #10857383, Julie M Angulo, Coldwell Banker Curry Residential. GAMLS
- $279,9003 bd2 ba2.2k sqft111 Roberson St, Dublin, GA 31021ActiveMLS ID #10854647, Pamela W. Lee, Dublin GA Real Estate. GAMLS
- $299,0004 bd2 ba2k sqft311 Fairmont Dr, Dublin, GA 31021ActiveMLS ID #10643886, Lehman O Routh, Routh Realtors, LLC. GAMLS
- $325,0003 bd2 ba1.7k sqft233 Veal Ln, Dublin, GA 31021ActiveMLS ID #10806103, Tressie Harrison, RE/MAX Realty Team. GAMLS
- $284,9003 bd2 ba1.7k sqft504 Payne Pl, Dublin, GA 31021ActiveMLS ID #10645482, Matthew Surine, Chelle Realty. GAMLS
- $337,9003 bd2 ba2.2k sqft733 Flanders Ln, Dublin, GA 31021ActiveMLS ID #10854340, Rayna B Dubberly, Premier Properties of Dublin, LLC. GAMLS
- $235,0003 bd2 ba1.6k sqft2325 Claxton Dairy Rd, Dublin, GA 31021ActiveMLS ID #10857579, Becky Smart, Landmark Realty. GAMLS
- $290,0003 bd2 ba1.6k sqft585 Live Oak Way, Dublin, GA 31021ActiveMLS ID #10789141, Candace Sikes, Lovins Realty. GAMLS
- $270,0003 bd2 ba1.8k sqft501 Hillside Dr, Dublin, GA 31021ActiveMLS ID #10807849, Briana McNear, eXp Realty. GAMLS
- $315,0003 bd2 ba2.5k sqft427 Hilton Pope Rd, Dublin, GA 31021ActiveMLS ID #10848235, Rayna B Dubberly, Premier Properties of Dublin, LLC. GAMLS
- $245,0003 bd2 ba1.7k sqft113 Bobwhite Dr, Dublin, GA 31021ActiveMLS ID #10822201, Pamela W. Lee, Dublin GA Real Estate. GAMLS
- $259,9003 bd2 ba1.9k sqft1802 Springdale Rd, Dublin, GA 31021ActiveMLS ID #10813469, Jonathan Senn, K. Grace & Company. GAMLS
- $325,0003 bd2 ba2.1k sqft201 Fox Ridge Dr, Dublin, GA 31021ActiveMLS ID #10802747, Donna W Harmon, Wright Way Real Estate Services. GAMLS
- $275,0004 bd2 ba2.2k sqft105 Lacross St, Dublin, GA 31021ActiveMLS ID #10663219, Lehman O Routh, Routh Realtors, LLC. GAMLS
- $359,9003 bd3 ba2.7k sqft531 Brookdale Dr, Dublin, GA 31021ActiveMLS ID #10845308, Brittany Lancaster, Chelle Realty. GAMLS
- $229,0003 bd2 ba2k sqft1715 Highland Ave, Dublin, GA 31021ActiveMLS ID #10835423, Kathy S Thompson, K. Grace & Company. GAMLS
