SPECTACULAR 4 BEDROOM, 2 BATH HOME POOL HOME in the highly sought after GATED COMMUNITY of WEKIWA GLEN. Enjoy the Florida lifestyle with COMMUNITY ACCESS to PREVATT LAKE, BASKETBALL, PICKLEBALL, TENNIS COURTS, PICNIC AREA and PLAYGROUND in Wekiwa Glen, BORDERING WEKIVA SPRINGS STATE PARK. This stunning home boasts an ABUNDANCE OF VALUABLE UPDATES which include: Rudd water heater - Rheem HVAC system - Architectural shingle roof - kitchen fully remodeled - home interior painted - replaced pool screen enclosure screens – replaced garage door and opener with front mount spring opener system - tongue and groove ceiling on rear patio - resurfaced pool - Purechlor salt chlorination system – replaced pool pump with Pentair Superflow variable speed pump - windows upgraded with Simonton hurricane resistant energy star double pane windows with transferrable lifetime warranty and so much more! As you step into the front entry of the home you will be greeted by a desirable floor plan with SPACIOUS DINING ROOM to the left and LARGE LIVING ROOM ahead complete with DRAMATIC BRICK FIREPLACE, CATHEDRAL CEILING and DOUBLE SLIDERS OPENING TO the STUNNING POOL AREA making this the perfect home for entertaining. The INVITING KITCHEN with BANQUET SEATING and PICTURE WINDOWS OVERLOOKING the POOL AREA is a chef’s delight with LOADS OF COOKING AREA, COUNTER SPACE and WALK-IN PANTRY for additional storage. The GENEROUS OWNERS’ SUITE complete with ADDITIONAL SLIDERS TO POOL, VOLUME CEILINGS, WALK-IN CLOSET, DRESSING AREA WITH DOUBLE SINKS and EN-SUITE WITH GARDEN TUB and SEPARATE SHOWER is located in the back of the home for privacy. To the right of the main living area you will find three additional bedrooms and a second full bathroom with tub/shower combination. STEP OUT BACK and you will be amazed with the FULLY FENCED BACK YARD that surrounds YOUR OWN PRIVATE OASIS; complete with SPECTACULAR SCREENED IN BACK PORCH and POOL AREA. The OVERSIZE BACK YARD WITH GRAVEL RV/BOAT PARKING AREA and EXPANSIVE LAWN make it perfect for any recreational activities you choose, croquet anyone! All this plus a CONVENIENT LOCATION close to major roadways, shopping, restaurants and parks.
Sold for $515,000
$515,000
840 TIMBER CT, APOPKA, FL 32712
4beds
2,144sqft
Single Family Residence
Built in 1984
0.37 Acres Lot
$521,900 Zestimate®
$240/sqft
$2,528 Estimated rent
Home value
$521,900
$496,000 - $548,000
$2,528/mo
Zestimate® history
Owner options
List your home for rent
$2,528/mo
Rent Zestimate®
Find your next renter with Zillow Rental Manager. Plus, with online applications, you can quickly screen prospective tenants – for free.
$2,528/mo
Rent Zestimate®
Refinance and save
$3,785/mo
Est. payment
Refinancing to a lower rate could help reduce your monthly payments and save thousands over the life of the loan.
$3,785/mo
Est. payment
Explore your selling options
Work with a Zillow partner agent
Leverage their expertise and Zillow's premium Showcase listings to get your home seen by more buyers.
Get startedList with your own agent
Get your home in front of millions of buyers by listing it on Zillow.
Learn how to do itSell it yourself
Take full control of how buyers see your home on Zillow by listing For Sale by Owner (FSBO).
List your homeWhat's special
Resurfaced poolPool areaDramatic brick fireplaceVolume ceilingsRear patioClose to major roadwaysDressing area
Zillow last checked:
Listing updated:
Listed by:
Sherre Fatula 407-375-7721,
WATSON REALTY CORP 407-332-6000
Bought with:
Dakota Beggs Rey, 3475225
ROBERT SLACK LLC
Source: Stellar MLS,MLS#: O6124233 Originating MLS: Orlando Regional
Originating MLS: Orlando Regional
Facts & features
Interior
Bedrooms & bathrooms
- Bedrooms: 4
- Bathrooms: 2
- Full bathrooms: 2
Rooms
- Room types: Utility Room
Primary bedroom
- Description: Room4
- Features: Ceiling Fan(s), Dual Sinks, En Suite Bathroom, Exhaust Fan, Garden Bath, Makeup/Vanity Space, Tub with Separate Shower Stall, Walk-In Closet(s)
- Level: First
- Dimensions: 20x13
Bedroom 2
- Description: Room5
- Features: Ceiling Fan(s), Walk-In Closet(s)
- Level: First
- Dimensions: 13x12
Bedroom 3
- Description: Room6
- Features: Ceiling Fan(s), Walk-In Closet(s)
- Level: First
- Dimensions: 12x10
Bedroom 4
- Description: Room7
- Features: Ceiling Fan(s)
- Level: First
- Dimensions: 18x14
Dining room
- Description: Room2
- Level: First
- Dimensions: 13x10
Kitchen
- Description: Room3
- Features: Breakfast Bar, Ceiling Fan(s), Exhaust Fan, Stone Counters, Pantry
- Level: First
- Dimensions: 23x12
Living room
- Description: Room1
- Features: Ceiling Fan(s)
- Level: First
- Dimensions: 20x18
Utility room
- Features: Built-In Shelving
- Level: First
- Dimensions: 10x6
Heating
- Electric
Cooling
- Central Air
Appliances
- Included: Dishwasher, Disposal, Electric Water Heater, Microwave, Range, Refrigerator
- Laundry: Inside, Laundry Room
Features
- Built-in Features, Cathedral Ceiling(s), Ceiling Fan(s), Eating Space In Kitchen, High Ceilings, Primary Bedroom Main Floor, Open Floorplan, Solid Surface Counters, Solid Wood Cabinets, Thermostat, Walk-In Closet(s)
- Flooring: Carpet, Tile, Hardwood
- Doors: Sliding Doors
- Windows: Blinds, Double Pane Windows, Drapes, ENERGY STAR Qualified Windows, Storm Window(s), Rods, Window Treatments
- Has fireplace: Yes
- Fireplace features: Living Room, Wood Burning
Interior area
- Total structure area: 3,186
- Total interior livable area: 2,144 sqft
Property
Parking
- Total spaces: 2
- Parking features: Driveway, Garage Door Opener, Oversized
- Attached garage spaces: 2
- Has uncovered spaces: Yes
- Details: Garage Dimensions: 21x23
Features
- Levels: One
- Stories: 1
- Patio & porch: Covered, Deck, Enclosed, Rear Porch, Screened
- Exterior features: Irrigation System, Lighting, Private Mailbox, Rain Gutters
- Has private pool: Yes
- Pool features: Deck, Gunite, In Ground, Lighting, Pool Sweep, Screen Enclosure
- Fencing: Wood
- Has view: Yes
- View description: Pool, Trees/Woods
- Waterfront features: Lake
Lot
- Size: 0.37 Acres
- Features: Cul-De-Sac, Landscaped, Level, Oversized Lot, Private
- Residential vegetation: Mature Landscaping, Trees/Landscaped
Details
- Additional structures: Shed(s)
- Parcel number: 282034909700580
- Zoning: RSF-1B
- Special conditions: None
Construction
Type & style
- Home type: SingleFamily
- Architectural style: Ranch
- Property subtype: Single Family Residence
Materials
- Stucco, Wood Frame
- Foundation: Slab
- Roof: Shingle
Condition
- New construction: No
- Year built: 1984
Utilities & green energy
- Sewer: Septic Tank
- Water: Public
- Utilities for property: Cable Available, Electricity Available, Phone Available, Street Lights, Water Available
Community & HOA
Community
- Features: Fishing, Lake, Water Access, Deed Restrictions, Gated Community - No Guard, Park, Playground
- Security: Gated Community, Security System Owned
- Pet fee: $0 monthly
- Subdivision: WEKIWA GLEN REP
HOA
- Has HOA: Yes
- Amenities included: Basketball Court, Gated, Pickleball Court(s), Playground, Tennis Court(s)
- Services included: Common Area Taxes, Reserve Fund, Private Road, Recreational Facilities
- HOA fee: $53 monthly
- HOA name: Raiford Hall
- HOA phone: 407-647-2622
Location
- Region: Apopka
Financial & listing details
- Price per square foot: $240/sqft
- Tax assessed value: $404,157
- Annual tax amount: $393
- Date on market: 7/14/2023
- Cumulative days on market: 7 days
- Listing terms: Cash,Conventional,FHA,VA Loan
- Ownership: Fee Simple
- Total actual rent: 0
- Electric utility on property: Yes
- Road surface type: Paved
Price history
| Date | Event | Price |
|---|---|---|
| 9/27/2023 | Sold | $515,000-1.9%$240/sqft |
Source:  Stellar MLS #O6124233 Report a problem Stellar MLS #O6124233 Report a problem | ||
| 8/22/2023 | Pending sale | $525,000$245/sqft |
Source: Stellar MLS #O6124233 Report a problem | ||
| 8/18/2023 | Listed for sale | $525,000$245/sqft |
Source: Stellar MLS #O6124233 Report a problem | ||
| 7/28/2023 | Listing removed | -- |
Source: Stellar MLS #O6124233 Report a problem | ||
| 7/17/2023 | Pending sale | $525,000$245/sqft |
Source: Stellar MLS #O6124233 Report a problem | ||
| 7/14/2023 | Listed for sale | $525,000$245/sqft |
Source: Stellar MLS #O6124233 Report a problem | ||
Public tax history
| Year | Property taxes | Tax assessment |
|---|---|---|
| 2024 | $4,235 +80.8% | $298,367 +60.4% |
| 2023 | $2,343 +496.7% | $186,056 +3% |
| 2022 | $393 -82% | $180,637 +3% |
| 2021 | $2,184 +0.3% | $175,376 +1.4% |
| 2020 | $2,176 +2.6% | $172,955 +2.3% |
| 2019 | $2,121 +1.1% | $169,066 +1.9% |
| 2018 | $2,099 | $165,914 -27.2% |
| 2017 | $2,099 +14.3% | $227,928 +1.9% |
| 2016 | $1,837 +166.6% | $223,724 +8.4% |
| 2015 | $689 -66.1% | $206,335 +9.1% |
| 2014 | $2,030 +1.7% | $189,047 +20.6% |
| 2013 | $1,997 +1.2% | $156,725 +3.2% |
| 2012 | $1,973 +0.8% | $151,900 +0.9% |
| 2011 | $1,957 -5.2% | $150,482 -9.3% |
| 2010 | $2,065 | $165,950 -14.7% |
| 2009 | -- | $194,528 -20.2% |
| 2008 | $1,894 -4.9% | $243,789 -12.3% |
| 2007 | $1,992 -6.3% | $277,887 +6.7% |
| 2006 | $2,126 +0.1% | $260,403 +32.3% |
| 2005 | $2,123 +4.9% | $196,823 +9.3% |
| 2004 | $2,024 +0.3% | $180,045 +9.6% |
| 2003 | $2,018 +3% | $164,346 +2.6% |
| 2002 | $1,960 +11.7% | $160,219 +23.6% |
| 2001 | $1,755 +2.9% | $129,605 +4.3% |
| 2000 | $1,705 | $124,218 |
Find assessor info on the county website
Neighborhood: 32712
Nearby homes
- $491,3004 bd2 ba2.1k sqft846 Pine Shadow Dr, Apopka, FL 32712Off Market

- $435,0003 bd2 ba2.1k sqft948 Brentwood Dr, Apopka, FL 32712Sold
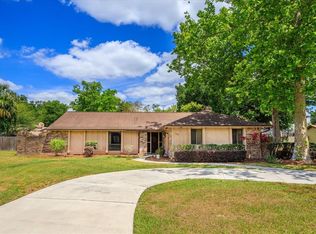
- $472,6003 bd2 ba2 sqft956 Brentwood Dr, Apopka, FL 32712Off Market

- $560,0004 bd3 ba2.4k sqft828 Timber Ct, Apopka, FL 32712Sold
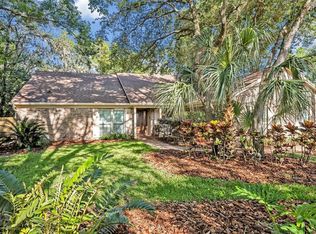
- $553,5004 bd3 ba2.6k sqft834 Timber Ct, Apopka, FL 32712Off Market
- $533,6003 bd2 ba2.1k sqft964 Brentwood Dr, Apopka, FL 32712Off Market
- $547,9004 bd2 ba3.1k sqft852 Pine Shadow Dr, Apopka, FL 32712Off Market
- $575,0004 bd3 ba2.6k sqft822 Timber Ct, Apopka, FL 32712Sold
Nearby schools
GreatSchools rating
- 3/10Rock Springs Elementary SchoolGrades: PK-5Distance: 1 mi
- 5/10Apopka Middle SchoolGrades: 6-8Distance: 1.7 mi
- 4/10Apopka High SchoolGrades: 9-12Distance: 1.8 mi
Schools provided by the listing agent
- Elementary: Rock Springs Elem
- Middle: Apopka Middle
- High: Apopka High
Source: Stellar MLS. This data may not be complete. We recommend contacting the local school district to confirm school assignments for this home.
Get a cash offer in 3 minutes
Find out how much your home could sell for in as little as 3 minutes with a no-obligation cash offer.
Estimated market value
$521,900
Get a cash offer in 3 minutes
Find out how much your home could sell for in as little as 3 minutes with a no-obligation cash offer.
Estimated market value
$521,900
- Florida
- Orange County
- Apopka
- 32712
- 840 TIMBER CT
Nearby cities
Nearby neighborhoods
Nearby zip codes
Other Apopka Topics
