Skip main navigation
Off market
  • $440,500

    840 Turner Ave, Drexel Hill, PA 19026

    4beds
    2,102sqft
    SingleFamily
    Built in 1935
    5,140 Square Feet Lot
    $440,500 Zestimate®
    $210/sqft
    $2,983 Estimated rent

    Home value

    $440,500

    $405,000 - $480,000

    $2,983/mo

    Zestimate® history
    Loading
    Loading...

    Owner options

    List your home for rent

    $2,983/mo

    Rent Zestimate®

    Find your next renter with Zillow Rental Manager. Plus, with online applications, you can quickly screen prospective tenants – for free.

    Learn more

    $2,983/mo

    Rent Zestimate®

    Refinance and save

    $3,042/mo

    Est. payment

    Refinancing to a lower rate could help reduce your monthly payments and save thousands over the life of the loan.

    See today's rates

    $3,042/mo

    Est. payment

    Explore your selling options

    Work with a Zillow partner agent

    Leverage their expertise and Zillow's premium Showcase listings to get your home seen by more buyers.

    Get started

    List with your own agent

    Get your home in front of millions of buyers by listing it on Zillow.

    Learn how to do it

    Sell it yourself

    Take full control of how buyers see your home on Zillow by listing For Sale by Owner (FSBO).

    List your home

    What's special

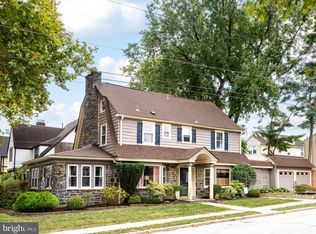
    THROW AWAY YOUR WISHBONE! This 3-4 bedroom,2 full bath plus 1/4 bath stucco Tudor single sits so lovely on one of DH's prettiest streets!Great curb appeal! Some terms of endearment...lots of architectural amenities,crystal knobs,hardwood floors with walnut ribbon inlay,7 yr old roof,(2)100 amp electric boxes (w/underwriter sticker),new stack pipe to the 2nd floor(2018),some new windows,gas heat (2011) & CA. Relax on the lovely front porch at the end of the day. You deserve it! From the vestibule entry w/coat closet,enter the Living Room to view the stone FP w/wood mantle newer flue liner,glass & burnished brass enclosure and BI shelving. There are 5 windows (including a front triple window w/wood-stained,deep sill)& a ceiling fan. The Dining Room boasts lots of built-in's as well on each side of the double window. There is a high triple window & a huge chandelier here too.The eat-in kitchen shows off hexagonal-tiled flooring,a fridge,a DW,8 recessed lights,CT back splash,a microwave,a stove w/2 ovens,a deep corner sink & a steel door to the pavered patio,the garage and the flat back yard.Pantry shelving can be found at the top of the turned steps to the unfinished basement.At the turn is yet another door to the driveway. In the basement is some PVC piping a French drain,a safe in the wall,a jalousie window over the W/D area and a powder room with new toilet.The steps to the 2nd floor originate just behind the Living Room.Here you'll find 3 bedrooms with neutral carpeting and CF's.The Master BR comes complete w/4 windows,freshly painted corner h/h closets,a stand-alone IKEA piece,grey walls & a refinished ceiling.The freshly painted Master Bath features cream and green ceramic-tiled walls,pedestal sink,new medicine cabinet,new door and marble subway tile in the shower.The floor tiles coordinates in color w/the shower tile as well.The hall bath has black & white subway tile,grey walls,new sconces,newer vanity sink,a deep tub,a newer white vanity sink and window.It's so easy to decorate around this tile color choice.There are hardwood floors and a linen closet in the 2nd floor hallway.In the walk-up attic is a fan at the top of the carpeted steps.The air handler for the CA,a cedar-lined closet & the 4th bedroom/office,with wide window,can all be found here too.The oversized garage boasts a newer door,an electronic opener, block walls and 4 outlets.Convenience is key here!The sellers have offered a FREE ONE YEAR HOME WARRANTY.This one is SOMETHING SPECIAL!

    This property is off market, which means it's not currently listed for sale or rent on Zillow. This may be different from what's available on other websites or public sources.

    Facts & features

    Interior

    Bedrooms & bathrooms
    • Bedrooms: 4
    • Bathrooms: 3
    • Full bathrooms: 2
    • 1/2 bathrooms: 1
    Heating
    • Other, Gas
    Cooling
    • Central
    Appliances
    • Included: Dishwasher, Garbage disposal, Microwave
    Features
    • Has fireplace: Yes
    Interior area
    • Total interior livable area: 2,102 sqft

    Property

    Parking
    • Parking features: Garage - Detached
    Features
    • Exterior features: Brick
    Lot
    • Size: 5,140 Square Feet
    Details
    • Parcel number: 16100168000

    Construction

    Type & style
    • Home type: SingleFamily
    Condition
    • Year built: 1935

    Community & HOA

    Location
    • Region: Drexel Hill

    Financial & listing details

    • Price per square foot: $210/sqft
    • Tax assessed value: $216,650
    • Annual tax amount: $9,483

    Price history

    DateEventPrice
    1/23/2019Sold$229,977$109/sqft
    Source: Public Record Report a problem
    10/24/2018Pending sale$229,977$109/sqft
    Source: Keller Williams Real Estate #1002497852 Report a problem
    10/19/2018Price change$229,977-2.1%$109/sqft
    Source: Keller Williams Real Estate #1002497852 Report a problem
    9/5/2018Listed for sale$234,977-6%$112/sqft
    Source: KW Real Estate-Media #1002497852 Report a problem
    5/9/2008Sold$250,000-7.4%$119/sqft
    Source: Public Record Report a problem
    4/17/2008Listed for sale$269,900$128/sqft
    Source: Coldwell Banker** #5232799 Report a problem

    Public tax history

    YearProperty taxesTax assessment
    2025$9,483 +3.5%$216,650
    2024$9,162 +3.3%$216,650 +2.4%
    2023$8,866 +2.8%$211,640
    2022$8,628 $211,640
    2021$8,628 +912.8%$211,640 +35.7%
    2020$852 -91.4%$155,990
    2019$9,913 +1.2%$155,990
    2018$9,800 +1044.7%$155,990
    2017$856 $155,990
    2016$856 $155,990
    2015$856 $155,990
    2014$856 +2.8%$155,990
    2013$833 +2.8%$155,990
    2012$810 +0.3%$155,990
    2011$808 +2%$155,990
    2010$792 +7.5%$155,990
    2009$737 -2%$155,990
    2008$752 +8.3%$155,990
    2007$694 $155,990
    2006$694 $155,990
    2005$694 $155,990
    2004$694 +8.5%$155,990
    2003$640 +7.9%$155,990
    2002$593 $155,990
    2000$593 $155,990
    Find assessor info on the county website

    Neighborhood: 19026

    Nearby schools

    GreatSchools rating
    Schools provided by the listing agent
    • Elementary: HILLCREST
    • Middle: DREXEL HILL
    • High: UPPER DARBY SENIOR
    • District: Upper Darby

    Source: The MLS. This data may not be complete. We recommend contacting the local school district to confirm school assignments for this home.

    Get a cash offer in 3 minutes
    Find out how much your home could sell for in as little as 3 minutes with a no-obligation cash offer.
    Estimated market value
    $440,500
    Get a cash offer in 3 minutes
    Find out how much your home could sell for in as little as 3 minutes with a no-obligation cash offer.
    Estimated market value
    $440,500