Don't wait to make this home yours! This spacious, yet comfortable 5 BR, 4 BA home in the heart of Vallamont is close to UPMC, Lycoming and Penn Colleges in a quiet neighborhood. The home features hardwoods, custom millwork, 2 fireplaces, and a large primary BR with ensuite and a new tiled shower. There is a private third floor BR and BA--perfect for guests. Entertaining is easy with a large dining room, banquette seating in the kitchen and a large rear patio and gazebo. Relax and unwind in the large family room with a vaulted ceiling, fireplace and built-ins. This home is sure to impress even the most discerning Buyer. Call/text Beth Ann Myers 570-971-2361.
Sold for $480,000
$480,000
840 Vallamont Dr, Williamsport, PA 17701
5beds
3,601sqft
Single Family Residence
Built in 1938
0.68 Acres Lot
$528,200 Zestimate®
$133/sqft
$4,726 Estimated rent
Home value
$528,200
$502,000 - $555,000
$4,726/mo
Zestimate® history
Owner options
List your home for rent
$4,726/mo
Rent Zestimate®
Find your next renter with Zillow Rental Manager. Plus, with online applications, you can quickly screen prospective tenants – for free.
$4,726/mo
Rent Zestimate®
Refinance and save
$3,104/mo
Est. payment
Refinancing to a lower rate could help reduce your monthly payments and save thousands over the life of the loan.
$3,104/mo
Est. payment
Explore your selling options
Work with a Zillow partner agent
Leverage their expertise and Zillow's premium Showcase listings to get your home seen by more buyers.
Get startedList with your own agent
Get your home in front of millions of buyers by listing it on Zillow.
Learn how to do itSell it yourself
Take full control of how buyers see your home on Zillow by listing For Sale by Owner (FSBO).
List your homeWhat's special
Vaulted ceilingLarge rear patioLarge family roomLarge dining roomCustom millworkBanquette seatingNew tiled shower
Zillow last checked:
Listing updated:
Listed by:
Beth Ann Myers,
Berkshire Hathaway HomeServices Hodrick Realty-MV
Bought with:
Non-mls Agent
OFFICE NOT IN MLS
Source: West Branch Valley AOR,MLS#: WB-97068
Facts & features
Interior
Bedrooms & bathrooms
- Bedrooms: 5
- Bathrooms: 4
- Full bathrooms: 3
- 1/2 bathrooms: 1
Rooms
- Room types: Master Bathroom
Primary bedroom
- Description: Walk-In Closet
- Level: Main
- Area: 270
- Dimensions: 18 x 15
Bedroom 2
- Level: Upper
- Area: 187
- Dimensions: 17 x 11
Bedroom 3
- Level: Upper
- Area: 156
- Dimensions: 13 x 12
Bedroom 4
- Level: Upper
- Area: 110
- Dimensions: 11 x 10
Bedroom 5
- Description: Third Floor Bedroom
- Level: Upper
- Area: 143
- Dimensions: 13 x 11
Bathroom
- Level: Main
Bathroom
- Description: Second Floor Bathroom
- Level: Upper
Bathroom
- Description: Third Floor Bedroom
- Level: Upper
Dining room
- Description: Bay Window, Hardwood Floor, 2 Corner Cupboards
- Level: Main
- Area: 216
- Dimensions: 18 x 12
Other
- Description: Large Tiled Shower
- Level: Upper
Family room
- Description: Fireplace, Built-Ins, Vaulted Ceiling
- Level: Main
- Area: 340
- Dimensions: 20 x 17
Foyer
- Description: Hardwood Floors and Staircase
- Level: Main
- Area: 182
- Dimensions: 14 x 13
Kitchen
- Description: Banquette Seating, Tile Floor
- Level: Main
- Area: 195
- Dimensions: 15 x 13
Laundry
- Description: Door onto Rear Patio, Tile Floor
- Level: Main
- Area: 90
- Dimensions: 10 x 9
Living room
- Description: Hardwood Floor, Gas Fireplace
- Level: Main
- Area: 375
- Dimensions: 25 x 15
Office
- Description: Library off of Living Room, 3 Walls of Windows
- Level: Main
- Area: 148.5
- Dimensions: 13.5 x 11
Other
- Description: Rear Patio, Stone Retaining Wall
- Level: Main
- Area: 900
- Dimensions: 90 x 10
Other
- Description: Covered Breezeway between House and Garage
- Level: Main
- Area: 90
- Dimensions: 18 x 5
Rec room
- Description: Lower Level
- Level: Lower
- Area: 260
- Dimensions: 20 x 13
Storage room
- Description: Floored, Third Floor Attic
- Level: Upper
- Area: 180
- Dimensions: 15 x 12
Heating
- Oil, See Remarks
Cooling
- Central Air
Appliances
- Included: Gas, Dishwasher, Disposal, Refrigerator, Range, Garage Door Opener, Compactor, Washer, Dryer, Range Hood
- Laundry: Main Level
Features
- Formal Separate, Walk-In Closet(s)
- Flooring: Carpet W/W, Tile, Wood, Vinyl, Granite/Quartz/Stone, Hardwood
- Windows: New
- Basement: Partially Finished,Partial
- Has fireplace: Yes
- Fireplace features: Family Room, Living Room
Interior area
- Total structure area: 3,601
- Total interior livable area: 3,601 sqft
- Finished area above ground: 3,341
- Finished area below ground: 260
Property
Parking
- Parking features: Off Street
Features
- Levels: Two
- Patio & porch: Gazebo, Patio
- Exterior features: Breezeway
- Has view: Yes
- View description: Residential
- Waterfront features: None
Lot
- Size: 0.68 Acres
- Features: Sloped
- Topography: Sloping
Details
- Parcel number: 74-015-300
- Zoning: R1
- Other equipment: Dehumidifier
Construction
Type & style
- Home type: SingleFamily
- Property subtype: Single Family Residence
Materials
- Brick, Frame, Aluminum Siding
- Foundation: Concrete Perimeter
- Roof: Shingle
Condition
- Year built: 1938
Utilities & green energy
- Electric: Circuit Breakers, 200+ Amp Service
- Water: Public
- Utilities for property: Underground Utilities
Community & HOA
Community
- Security: Security System, Smoke Detector(s)
- Subdivision: Vallamont
Location
- Region: Williamsport
Financial & listing details
- Price per square foot: $133/sqft
- Tax assessed value: $226,000
- Annual tax amount: $9,030
- Date on market: 5/23/2023
- Inclusions: Gazebo, Swing Set
Price history
| Date | Event | Price |
|---|---|---|
| 11/15/2023 | Sold | $480,000+1.1%$133/sqft |
Source: Public Record Report a problem | ||
| 8/12/2023 | Listing removed | $475,000$132/sqft |
Source: West Branch Valley AOR #WB-97068 Report a problem | ||
| 8/12/2023 | Contingent | $475,000$132/sqft |
Source: West Branch Valley AOR #WB-97068 Report a problem | ||
| 5/23/2023 | Listed for sale | $475,000+35.7%$132/sqft |
Source: West Branch Valley AOR #WB-97068 Report a problem | ||
| 7/26/2019 | Sold | $350,000-11.4%$97/sqft |
Source: West Branch Valley AOR #WB-86645 Report a problem | ||
| 4/26/2019 | Listing removed | $395,000$110/sqft |
Source: West Branch Valley Association of Realtors #WB-86645 Report a problem | ||
| 3/14/2019 | Listed for sale | $395,000$110/sqft |
Source: West Branch Valley Association of Realtors #WB-86645 Report a problem | ||
Public tax history
| Year | Property taxes | Tax assessment |
|---|---|---|
| 2025 | $9,144 | $226,000 |
| 2024 | $9,144 +1.3% | $226,000 |
| 2023 | $9,031 | $226,000 |
| 2022 | $9,031 +0.9% | $226,000 |
| 2021 | $8,952 +1.3% | $226,000 |
| 2020 | $8,839 +4.6% | $226,000 |
| 2018 | $8,448 +3% | $226,000 |
| 2017 | $8,202 +8% | $226,000 |
| 2016 | $7,591 +26.1% | $226,000 |
| 2015 | $6,022 | $226,000 |
| 2014 | -- | $226,000 |
| 2013 | -- | $226,000 +0% |
| 2012 | -- | $225,999 |
| 2011 | -- | $225,999 |
| 2010 | -- | $225,999 |
| 2009 | -- | -- |
| 2008 | -- | $226,000 |
| 2007 | -- | $226,000 |
| 2006 | -- | $226,000 |
| 2005 | -- | $226,000 +45.6% |
| 2004 | -- | $155,168 |
| 2003 | -- | $155,168 |
| 2002 | -- | $155,168 |
| 2000 | -- | $155,168 |
Find assessor info on the county website
Neighborhood: 17701
Nearby homes
- $519,3004 bd3 ba3.3k sqft830 Vallamont Dr, Williamsport, PA 17701Off Market
- $676,1005 bd5 ba5.1k sqft855 Vallamont Dr, Williamsport, PA 17701Off Market
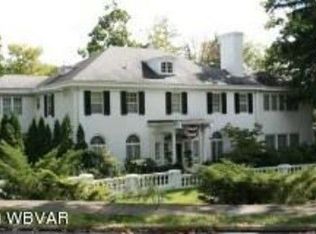
- $579,3004 bd4 ba4.6k sqft1305 Campbell St, Williamsport, PA 17701Off Market
- $595,2007 bd5 ba4.3k sqft820 Vallamont Dr, Williamsport, PA 17701Off Market
- $608,3005 bd5 ba5.1k sqft1217 Campbell St, Williamsport, PA 17701Off Market
- $39,8900.38 Acres860 Vallamont Dr, Williamsport, PA 17701Off Market
- $479,8506 bd7 ba7.7k sqft860 Vallamont Dr, Williamsport, PA 17701Off Market
- $583,3005 bd5 ba4.5k sqft1117 1st Ave, Williamsport, PA 17701Off Market
Nearby schools
GreatSchools rating
- 4/10Cochran El SchoolGrades: K-3Distance: 0.5 mi
- 6/10Williamsport Area Middle SchoolGrades: 7-8Distance: 2.7 mi
- 5/10Williamsport Area Senior High SchoolGrades: 9-12Distance: 3 mi


Get pre-qualified for a loan
At Zillow Home Loans, we can pre-qualify you in as little as 5 minutes with no impact to your credit score.An equal housing lender. NMLS #10287.
Sell for more on Zillow
Get a Zillow Showcase℠ listing at no additional cost and you could sell for .
$528,200
2% more
+$10,564
With Zillow Showcase(estimated)
$538,764
- Pennsylvania
- Lycoming County
- Williamsport
- 17701
- 840 Vallamont Dr
Nearby cities
Nearby neighborhoods
Nearby zip codes
Other Williamsport Topics
