Beautifully updated and move-in ready, this 3-bedroom, 2-bath, 2-car garage pool home with a family room sits on an OVERSIZED LOT in the sought-after Artist Acres community. Ideally located just minutes from Historic Dearborn Street and directly across from Artist Acres Woods & Village, enjoy scenic walking trails, lush gardens, and tranquil ponds right outside your door. CLICK ON THE VIRTUAL TOUR LINK 1 FOR THE VIDEO AND VIRTUAL LINK 2 FOR THE 3D TOUR. Inside, you’ll love the bright, airy open floor plan featuring COREtec luxury vinyl flooring throughout, soaring vaulted and tray ceilings, and thoughtful updates at every turn. The open living and dining area is perfect for entertaining and flows seamlessly through glass sliders to the lanai, creating the ideal indoor-outdoor lifestyle. The kitchen is both stylish and functional, offering white appliances, granite countertops, a tiled backsplash, reverse osmosis system, closet pantry, abundant cabinetry, breakfast bar, and a convenient service window to the lanai—perfect for poolside gatherings. Just off the kitchen, the inviting family room with a gas fireplace adds warmth and versatility, making it an ideal space for relaxing or entertaining. Retreat to the spacious primary suite, complete with lanai access, his-and-hers walk-in closets, and a spa-inspired en-suite bathroom featuring a dual-sink vanity, linen closet, and an all-tile walk-in shower with multiple shower heads and glass enclosure. Guest bedrooms are thoughtfully positioned on a split floor plan, each with walk-in closets and easy access to a shared bath with direct lanai access. Step outside to your private oasis—sip morning coffee or unwind in the evening on the lanai, take a refreshing dip in the sparkling private pool, or lounge on the sun-drenched pool deck. The large, beautifully landscaped backyard offers endless possibilities and includes a shed for lawn and garden storage. 2023 METAL ROOF - OWNED SOLAR - KITCHEN REVERSE OSMOSIS SYSTEM - UPDATED MASTER BATHROOM - UPDATED KITCHEN. Minutes to nearby shopping, dining, LIVE entertainment, fishing, boating, biking, & MORE! Also, it is just a short drive to Award award-winning beaches such as Englewood Beach, Stump Pass Beach, and Manasota Key. Schedule your showing TODAY!
Sold for $530,000
$530,000
840 VAN GOGH ROAD, ENGLEWOOD, FL 34223
3beds
2,089sqft
Single Family Residence
Built in 2000
0.46 Acres Lot
$524,900 Zestimate®
$254/sqft
$3,449 Estimated rent
Home value
$524,900
$478,000 - $577,000
$3,449/mo
Zestimate® history
Owner options
List your home for rent
$3,449/mo
Rent Zestimate®
Find your next renter with Zillow Rental Manager. Plus, with online applications, you can quickly screen prospective tenants – for free.
$3,449/mo
Rent Zestimate®
Refinance and save
$3,426/mo
Est. payment
Refinancing to a lower rate could help reduce your monthly payments and save thousands over the life of the loan.
$3,426/mo
Est. payment
Explore your selling options
Work with a Zillow partner agent
Leverage their expertise and Zillow's premium Showcase listings to get your home seen by more buyers.
Get startedList with your own agent
Get your home in front of millions of buyers by listing it on Zillow.
Learn how to do itSell it yourself
Take full control of how buyers see your home on Zillow by listing For Sale by Owner (FSBO).
List your homeWhat's special
Sparkling private poolOwned solarBreakfast barGranite countertopsReverse osmosis systemOversized lotSpa-inspired en-suite bathroom
Zillow last checked:
Listing updated:
Listed by:
Matthew Patterson 941-875-4177,
KW PEACE RIVER PARTNERS 941-875-9060
Bought with:
Ryan Hesse, 3387668
PARADISE EXCLUSIVE INC
Source: Stellar MLS,MLS#: C7518868 Originating MLS: Port Charlotte
Originating MLS: Port Charlotte
Facts & features
Interior
Bedrooms & bathrooms
- Bedrooms: 3
- Bathrooms: 2
- Full bathrooms: 2
Primary bedroom
- Features: Dual Sinks, En Suite Bathroom, Multiple Shower Heads, Rain Shower Head, Shower No Tub, Walk-In Closet(s)
- Level: First
- Area: 286 Square Feet
- Dimensions: 13x22
Bedroom 2
- Features: Ceiling Fan(s), Walk-In Closet(s)
- Level: First
- Area: 132 Square Feet
- Dimensions: 11x12
Bedroom 3
- Features: Ceiling Fan(s), Walk-In Closet(s)
- Level: First
- Area: 143 Square Feet
- Dimensions: 11x13
Dining room
- Level: First
- Area: 132 Square Feet
- Dimensions: 11x12
Family room
- Level: First
- Area: 221 Square Feet
- Dimensions: 13x17
Kitchen
- Features: Breakfast Bar, Pantry, Granite Counters
- Level: First
- Area: 182 Square Feet
- Dimensions: 13x14
Laundry
- Features: Storage Closet
- Level: First
- Area: 50 Square Feet
- Dimensions: 5x10
Living room
- Features: Ceiling Fan(s)
- Level: First
- Area: 285 Square Feet
- Dimensions: 15x19
Heating
- Central, Electric, Solar
Cooling
- Central Air
Appliances
- Included: Dishwasher, Kitchen Reverse Osmosis System, Range, Refrigerator, Solar Hot Water Owned
- Laundry: Inside, Laundry Room
Features
- Ceiling Fan(s), Kitchen/Family Room Combo, Living Room/Dining Room Combo, Primary Bedroom Main Floor, Split Bedroom, Stone Counters, Thermostat, Tray Ceiling(s), Vaulted Ceiling(s), Walk-In Closet(s)
- Flooring: Luxury Vinyl
- Doors: Sliding Doors
- Windows: Insulated Windows, Shutters, Hurricane Shutters
- Has fireplace: Yes
- Fireplace features: Family Room, Gas
Interior area
- Total structure area: 2,823
- Total interior livable area: 2,089 sqft
Property
Parking
- Total spaces: 2
- Parking features: Driveway
- Attached garage spaces: 2
- Has uncovered spaces: Yes
- Details: Garage Dimensions: 20x21
Features
- Levels: One
- Stories: 1
- Patio & porch: Rear Porch, Screened
- Exterior features: Lighting, Rain Gutters
- Has private pool: Yes
- Pool features: Gunite, Heated, In Ground, Lighting, Outside Bath Access, Salt Water, Solar Cover
- Has view: Yes
- View description: Pool, Trees/Woods
Lot
- Size: 0.46 Acres
- Dimensions: 100 x 200
- Features: In County, Landscaped
- Residential vegetation: Mature Landscaping, Trees/Landscaped
Details
- Additional structures: Shed(s)
- Parcel number: 0495130044
- Zoning: RSF1
- Special conditions: None
Construction
Type & style
- Home type: SingleFamily
- Property subtype: Single Family Residence
Materials
- Block, Stucco
- Foundation: Slab
- Roof: Metal
Condition
- Completed
- New construction: No
- Year built: 2000
Utilities & green energy
- Electric: Photovoltaics Seller Owned
- Sewer: Public Sewer
- Water: Public
- Utilities for property: BB/HS Internet Available, Cable Available, Electricity Connected, Sewer Connected, Solar, Water Connected
Green energy
- Energy generation: Solar
Community & HOA
Community
- Security: Smoke Detector(s)
- Pet fee: $0 monthly
- Subdivision: ARTIST ACRES
HOA
- Has HOA: No
Location
- Region: Englewood
Financial & listing details
- Price per square foot: $254/sqft
- Tax assessed value: $455,600
- Annual tax amount: $6,688
- Date on market: 12/19/2025
- Cumulative days on market: 41 days
- Listing terms: Cash,Conventional,FHA,VA Loan
- Ownership: Fee Simple
- Total actual rent: 0
- Electric utility on property: Yes
- Road surface type: Paved
Price history
| Date | Event | Price |
|---|---|---|
| 2/27/2026 | Sold | $530,000-2.8%$254/sqft |
Source:  Stellar MLS #C7518868 Report a problem Stellar MLS #C7518868 Report a problem | ||
| 1/30/2026 | Pending sale | $545,000$261/sqft |
Source: Stellar MLS #C7518868 Report a problem | ||
| 1/23/2026 | Price change | $545,000-3.5%$261/sqft |
Source: Stellar MLS #C7518868 Report a problem | ||
| 12/19/2025 | Listed for sale | $565,000-9.6%$270/sqft |
Source: Stellar MLS #C7518868 Report a problem | ||
| 7/8/2022 | Sold | $625,000-3.8%$299/sqft |
Source: Public Record Report a problem | ||
| 6/10/2022 | Pending sale | $649,900$311/sqft |
Source: Stellar MLS #D6125262 Report a problem | ||
| 5/19/2022 | Price change | $649,900-6.5%$311/sqft |
Source: Stellar MLS #D6125262 Report a problem | ||
| 5/11/2022 | Price change | $695,000-0.7%$333/sqft |
Source: Stellar MLS #D6125262 Report a problem | ||
| 5/5/2022 | Price change | $699,900-6.7%$335/sqft |
Source: Stellar MLS #D6125262 Report a problem | ||
| 5/2/2022 | Listed for sale | $749,900+1399.8%$359/sqft |
Source: Stellar MLS #D6125262 Report a problem | ||
| 5/4/2016 | Sold | $50,000-78.3%$24/sqft |
Source: Public Record Report a problem | ||
| 3/28/2008 | Sold | $230,000-23.3%$110/sqft |
Source: Public Record Report a problem | ||
| 1/18/2008 | Listed for sale | $299,900+1664.1%$144/sqft |
Source: Visual Tour #566648 Report a problem | ||
| 5/18/1999 | Sold | $17,000+126.7%$8/sqft |
Source: Public Record Report a problem | ||
| 12/16/1996 | Sold | $7,500-43.2%$4/sqft |
Source: Public Record Report a problem | ||
| 2/14/1994 | Sold | $13,200$6/sqft |
Source: Public Record Report a problem | ||
Public tax history
| Year | Property taxes | Tax assessment |
|---|---|---|
| 2025 | $5,958 -10.3% | $455,600 -11.8% |
| 2024 | $6,640 -0.7% | $516,400 -1% |
| 2023 | $6,688 +162.8% | $521,500 +159.9% |
| 2022 | $2,545 +0.6% | $200,680 +3% |
| 2021 | $2,529 +6.1% | $194,835 +7.3% |
| 2020 | $2,385 +4.3% | $181,593 +2.3% |
| 2019 | $2,287 | $177,510 +1.9% |
| 2018 | $2,287 +3.2% | $174,200 +2.1% |
| 2017 | $2,215 +0.4% | $170,617 -24.8% |
| 2016 | $2,207 +1.4% | $226,900 +10.8% |
| 2015 | $2,177 -1.3% | $204,800 +26.3% |
| 2014 | $2,207 +1% | $162,196 |
| 2013 | $2,186 +4% | $162,196 +3% |
| 2012 | $2,102 -22.7% | $157,500 -7.7% |
| 2011 | $2,721 -4.2% | $170,600 -2.3% |
| 2010 | $2,839 -7.8% | $174,600 -6.9% |
| 2009 | $3,078 | $187,500 -9.1% |
| 2008 | $3,078 +53.2% | $206,300 +40.8% |
| 2007 | $2,009 | $146,501 +2.5% |
| 2006 | -- | $142,928 +10.1% |
| 2005 | -- | $129,833 +3% |
| 2004 | $1,877 -0.5% | $126,051 +1.9% |
| 2003 | $1,886 -3.3% | $123,701 +2.4% |
| 2002 | $1,951 +6.1% | $120,802 +1.6% |
| 2001 | $1,838 +509.5% | $118,900 +1598.6% |
| 2000 | $302 | $7,000 |
Find assessor info on the county website
Neighborhood: 34223
Nearby homes
- $516,6003 bd2 ba2.1k sqft846 Van Gogh Rd, Englewood, FL 34223Off Market
- $625,2003 bd3 ba2.8k sqft780 Van Gogh Rd, Englewood, FL 34223Off Market
- $406,3003 bd2 ba1.4k sqft841 Harmony Ln, Englewood, FL 34223Off Market
- $540,0003 bd3 ba2.1k sqft850 Van Gogh Rd, Englewood, FL 34223Sold
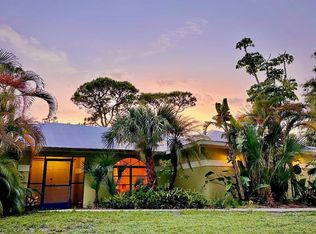
- $249,1002 bd2 ba1.2k sqft760 Van Gogh Rd, Englewood, FL 34223Off Market
- $457,4003 bd2 ba2k sqft851 Harmony Ln, Englewood, FL 34223Off Market
- $283,1002 bd2 ba1.4k sqft775 Harmony Ln, Englewood, FL 34223Off Market
- $443,4004 bd2 ba1.5k sqft865 Harmony Ln, Englewood, FL 34223Off Market
Nearby schools
GreatSchools rating
- 9/10Englewood Elementary SchoolGrades: PK-5Distance: 1 mi
- 7/10Venice Middle SchoolGrades: 6-8Distance: 6.9 mi
- 8/10STATE COLLEGE OF FLA COLLEGIATE SCHOOL-VENICE-0122Grades: 9-12Distance: 5.5 mi
Schools provided by the listing agent
- Elementary: Englewood Elementary
- Middle: L.A. Ainger Middle
- High: Lemon Bay High
Source: Stellar MLS. This data may not be complete. We recommend contacting the local school district to confirm school assignments for this home.
Get a cash offer in 3 minutes
Find out how much your home could sell for in as little as 3 minutes with a no-obligation cash offer.
Estimated market value
$524,900
Get a cash offer in 3 minutes
Find out how much your home could sell for in as little as 3 minutes with a no-obligation cash offer.
Estimated market value
$524,900
- Florida
- Sarasota County
- Englewood
- 34223
- 840 VAN GOGH ROAD
Nearby cities
Nearby zip codes
Other Englewood Topics
