Welcome to 840 W 72nd St, a charming Tudor home nestled in the sought-after neighborhood of Waldo in Kansas City, MO. This delightful residence offers a blend of classic architectural appeal and modern updates, providing an inviting and comfortable living space. As you step inside, you'll be greeted by the timeless character of the Tudor style, featuring unique details and an enchanting exterior. The interior boasts a thoughtful layout and an abundance of natural light that adds warmth and radiance throughout. The updated kitchen is a true highlight of this home, featuring contemporary finishes and fixtures that perfectly complement the classic charm. With ample counter space, stylish cabinetry, and modern appliances, this kitchen is a haven for culinary enthusiasts and a perfect place to gather with loved ones. The home boasts three bedrooms, providing plenty of space. The primary bedroom and the living room both offer generous proportions, ensuring you have ample room for relaxation and personalization. Enjoy the beauty of the outdoors with the large front yard, offering possibilities for gardening or creating a welcoming curb appeal. The screened-in porch provides an idyllic spot for enjoying the fresh air while being protected from the elements. Additionally, the spacious back patio offers a fantastic setting for outdoor entertaining, barbecues, or simply unwinding after a long day. Recent updates to the HVAC system, air conditioning, and water heater provide peace of mind knowing that these essential components are all less than a year old. Situated in Waldo, this home enjoys a prime location with easy access to an array of amenities. Head to Summit Grill for dinner, Dodsons for a drink, and Betty Raes for a treat! Don't miss the opportunity to make this Tudor gem your own. Schedule a showing today and experience the perfect blend of classic elegance, modern updates, and a desirable location at 840 W 72nd St in Waldo, Kansas City!
Sold
Price Unknown
840 W 72nd St, Kansas City, MO 64114
3beds
1,666sqft
Single Family Residence
Built in 1926
6,983 Square Feet Lot
$484,300 Zestimate®
$--/sqft
$2,488 Estimated rent
Home value
$484,300
$460,000 - $513,000
$2,488/mo
Zestimate® history
Owner options
List your home for rent
$2,488/mo
Rent Zestimate®
Find your next renter with Zillow Rental Manager. Plus, with online applications, you can quickly screen prospective tenants – for free.
$2,488/mo
Rent Zestimate®
Refinance and save
Refinancing to a lower rate could help reduce your monthly payments and save thousands over the life of the loan.
Explore your selling options
Work with a Zillow partner agent
Leverage their expertise and Zillow's premium Showcase listings to get your home seen by more buyers.
Get startedList with your own agent
Get your home in front of millions of buyers by listing it on Zillow.
Learn how to do itSell it yourself
Take full control of how buyers see your home on Zillow by listing For Sale by Owner (FSBO).
List your homeWhat's special
Large front yardHvac systemScreened-in porchUpdated kitchenSpacious back patioModern updatesClassic elegance
Zillow last checked:
Listing updated:
Listed by:
Claire McFarland 816-210-2772,
Kansas City Realty
Bought with:
Claire McFarland, 2018041116
Kansas City Realty
Source: Heartland MLS as distributed by MLS GRID,MLS#: 2442072
Facts & features
Interior
Bedrooms & bathrooms
- Bedrooms: 3
- Bathrooms: 2
- Full bathrooms: 1
- 1/2 bathrooms: 1
Primary bedroom
- Features: Ceiling Fan(s)
- Level: Second
- Area: 240 Square Feet
- Dimensions: 20 x 12
Bedroom 2
- Features: Ceiling Fan(s)
- Level: Second
- Area: 132 Square Feet
- Dimensions: 12 x 11
Bedroom 3
- Level: Second
- Area: 132 Square Feet
- Dimensions: 12 x 11
Bathroom 1
- Features: Ceramic Tiles, Shower Over Tub
- Level: First
Dining room
- Level: First
- Area: 143 Square Feet
- Dimensions: 13 x 11
Half bath
- Level: First
Kitchen
- Features: Built-in Features, Granite Counters
- Level: First
- Area: 154 Square Feet
- Dimensions: 14 x 11
Living room
- Features: Fireplace
- Level: First
- Area: 276 Square Feet
- Dimensions: 23 x 12
Heating
- Forced Air
Cooling
- Electric
Appliances
- Included: Dishwasher, Disposal, Microwave, Refrigerator, Gas Range, Stainless Steel Appliance(s)
- Laundry: Electric Dryer Hookup, In Basement
Features
- Ceiling Fan(s), Custom Cabinets
- Flooring: Wood
- Doors: Storm Door(s)
- Windows: Window Coverings, Storm Window(s), Wood Frames
- Basement: Full,Stone/Rock
- Number of fireplaces: 1
- Fireplace features: Living Room
Interior area
- Total structure area: 1,666
- Total interior livable area: 1,666 sqft
- Finished area above ground: 1,666
- Finished area below ground: 0
Property
Parking
- Total spaces: 1
- Parking features: Detached, Garage Faces Front, Shared Driveway
- Garage spaces: 1
- Has uncovered spaces: Yes
Features
- Patio & porch: Patio, Screened
- Fencing: Metal
Lot
- Size: 6,983 Square Feet
- Features: City Lot
Details
- Parcel number: 47440081400000000
- Special conditions: Owner Agent
Construction
Type & style
- Home type: SingleFamily
- Architectural style: Tudor
- Property subtype: Single Family Residence
Materials
- Stucco
- Roof: Composition
Condition
- Year built: 1926
Utilities & green energy
- Sewer: Public Sewer
- Water: Public
Community & HOA
Community
- Security: Smoke Detector(s)
- Subdivision: Ward Park
HOA
- Has HOA: No
Location
- Region: Kansas City
Financial & listing details
- Tax assessed value: $421,100
- Annual tax amount: $5,392
- Date on market: 7/7/2023
- Ownership: Private
Price history
| Date | Event | Price |
|---|---|---|
| 8/15/2023 | Sold | -- |
Source:  Heartland MLS as distributed by MLS GRID #2442072 Report a problem Heartland MLS as distributed by MLS GRID #2442072 Report a problem | ||
| 7/16/2023 | Pending sale | $415,000$249/sqft |
Source: Heartland MLS as distributed by MLS GRID #2442072 Report a problem | ||
| 7/13/2023 | Price change | $415,000-2.4%$249/sqft |
Source: Heartland MLS as distributed by MLS GRID #2442072 Report a problem | ||
| 7/7/2023 | Listed for sale | $425,000+29%$255/sqft |
Source: Heartland MLS as distributed by MLS GRID #2442072 Report a problem | ||
| 9/9/2020 | Sold | -- |
Source: Agent Provided Report a problem | ||
| 8/3/2020 | Pending sale | $329,500$198/sqft |
Source: BHG Kansas City Homes #2234247 Report a problem | ||
| 8/1/2020 | Listed for sale | $329,500+26.7%$198/sqft |
Source: BHG Kansas City Homes #2234247 Report a problem | ||
| 1/24/2009 | Listing removed | $260,000$156/sqft |
Source: Number1Expert #1490288 Report a problem | ||
| 10/2/2008 | Listed for sale | $260,000$156/sqft |
Source: Number1Expert #1490288 Report a problem | ||
| 4/13/2007 | Sold | -- |
Source: Public Record Report a problem | ||
Public tax history
| Year | Property taxes | Tax assessment |
|---|---|---|
| 2025 | $6,711 +20.6% | $80,009 +13.5% |
| 2024 | $5,563 +1% | $70,490 |
| 2023 | $5,511 +2.2% | $70,490 +7.5% |
| 2022 | $5,392 +0.3% | $65,550 |
| 2021 | $5,374 +12.5% | $65,550 +13.9% |
| 2020 | $4,777 +2.1% | $57,548 |
| 2019 | $4,678 | $57,548 +31.4% |
| 2018 | $4,678 +28.7% | $43,811 |
| 2017 | $3,634 +6.5% | $43,811 +2.6% |
| 2016 | $3,412 +1.4% | $42,713 +2% |
| 2014 | $3,365 +1.3% | $41,876 |
| 2013 | $3,324 +0.5% | $41,876 +2.9% |
| 2012 | $3,308 +0.1% | $40,699 |
| 2011 | $3,305 +0.9% | $40,699 |
| 2010 | $3,277 -3.5% | $40,699 |
| 2009 | $3,397 +0.5% | $40,699 -4% |
| 2008 | $3,381 +7% | $42,395 |
| 2007 | $3,159 +0% | $42,395 +8% |
| 2006 | $3,159 +45.1% | $39,254 |
| 2005 | $2,177 +0.1% | $39,254 +44% |
| 2004 | $2,175 +14.3% | $27,258 |
| 2003 | $1,903 +0.3% | $27,258 +15% |
| 2002 | $1,899 +11.7% | $23,702 |
| 2001 | $1,700 | $23,702 |
Find assessor info on the county website
Neighborhood: Ward Parkway
Nearby homes
- $514,2003 bd3 ba1.6k sqft844 W 72nd St, Kansas City, MO 64114Off Market
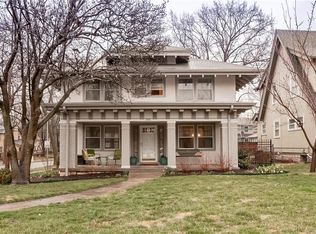
- $494,6003 bd2 ba1.8k sqft832 W 72nd St, Kansas City, MO 64114Off Market
- $--3 bd3 ba2.4k sqft841 W 71st Ter, Kansas City, MO 64114Sold
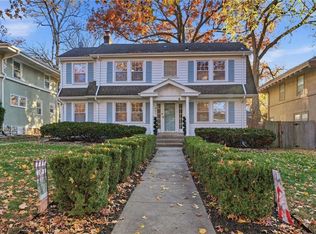
- $676,5003 bd2 ba3k sqft7201 Belleview Ave, Kansas City, MO 64114Off Market
- $476,5003 bd2 ba1.6k sqft837 W 71st Ter, Kansas City, MO 64114Off Market
- $555,3003 bd2 ba1.9k sqft845 W 71st Ter, Kansas City, MO 64114Off Market
- $480,2003 bd1 ba1.6k sqft828 W 72nd St, Kansas City, MO 64114Off Market
- $527,2004 bd1 ba2.2k sqft1000 W 72nd St, Kansas City, MO 64114Off Market
Nearby schools
GreatSchools rating
- 8/10Hale Cook ElementaryGrades: PK-6Distance: 0.3 mi
- 2/10Central Middle SchoolGrades: 7-8Distance: 5.8 mi
- 1/10SOUTHEAST High SchoolGrades: 9-12Distance: 3 mi
Get a cash offer in 3 minutes
Find out how much your home could sell for in as little as 3 minutes with a no-obligation cash offer.
Estimated market value
$484,300
Get a cash offer in 3 minutes
Find out how much your home could sell for in as little as 3 minutes with a no-obligation cash offer.
Estimated market value
$484,300
- Missouri
- Jackson County
- Kansas City
- 64114
- Ward Parkway
- 840 W 72nd St
Nearby cities
Nearby neighborhoods
Nearby zip codes
Other Kansas City Topics
