Skip main navigation
Sold co op non member
  • $215,000

    840 W Emerald Springs Dr, Boiling Springs, SC 29316

    3beds
    1,359sqft
    Single Family Residence
    Built in 2002
    7,405 Square Feet Lot
    $213,900 Zestimate®
    $158/sqft
    $1,588 Estimated rent

    Home value

    $213,900

    $199,000 - $231,000

    $1,588/mo

    Zestimate® history
    Loading
    Loading...

    Owner options

    List your home for rent

    $1,588/mo

    Rent Zestimate®

    Find your next renter with Zillow Rental Manager. Plus, with online applications, you can quickly screen prospective tenants – for free.

    Learn more

    $1,588/mo

    Rent Zestimate®

    Refinance and save

    $1,116/mo

    Est. payment

    Refinancing to a lower rate could help reduce your monthly payments and save thousands over the life of the loan.

    See today's rates

    $1,116/mo

    Est. payment

    Explore your selling options

    Work with a Zillow partner agent

    Leverage their expertise and Zillow's premium Showcase listings to get your home seen by more buyers.

    Get started

    List with your own agent

    Get your home in front of millions of buyers by listing it on Zillow.

    Learn how to do it

    Sell it yourself

    Take full control of how buyers see your home on Zillow by listing For Sale by Owner (FSBO).

    List your home

    What's special

    Cozy gas log fireplaceWell-appointed kitchenLarge screened-in porchFenced-in backyardEn suite bathroom
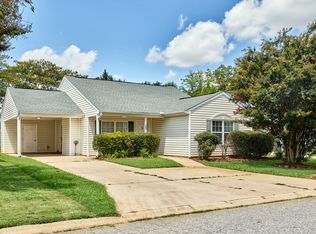
    Welcome to this delightful three-bedroom, two-bath patio home, perfectly situated just minutes from I-26, I-85, Sherman College, and the vibrant heart of downtown Spartanburg. This gem combines convenience with comfort, making it an ideal sanctuary. As you step inside, you’ll be greeted by a warm and inviting floor plan, featuring a cozy gas log fireplace in the living room—perfect for those chilly evenings spent relaxing with loved ones. The well-appointed kitchen boasts ample storage and counter space, complete with a pantry and laundry area, making meal prep and organization a breeze. Step outside to your large screened-in porch, a serene spot that overlooks the fenced-in backyard, providing a private retreat for outdoor gatherings or morning coffees in the sun. The primary bedroom is a true haven, featuring a spacious walk-in closet and an en suite bathroom, ensuring that you have your own personal escape. Two additional bedrooms offer versatility for family, guests, or a home office. With a convenient carport and a storage room and the amazing location, this home checks all the boxes! Don’t miss the chance to make this home your own. Schedule a showing today!!

    Zillow last checked:

    Listing updated:

    Listed by:

    John Fravel 864-804-9693,

    Keller Williams Realty

    Bought with:

    Non-MLS Member

    NON MEMBER

    Source: SAR as distributed by MLS GRID,MLS#: 327213MLS Logo

    Facts & features

    Interior

    Bedrooms & bathrooms
    • Bedrooms: 3
    • Bathrooms: 2
    • Full bathrooms: 2
    Rooms
    • Room types: Comb. Living & Din Room
    Heating
    • Forced Air, Electricity
    Cooling
    • Central Air, Electricity
    Appliances
    • Included: Electric Cooktop, Dishwasher, Disposal, Microwave, Electric Oven
    • Laundry: 1st Floor, Walk-In
    Features
    • Fireplace, Ceiling - Blown, Open Floorplan
    • Flooring: Carpet, Vinyl
    • Doors: Storm Door(s)
    • Windows: Tilt-Out, Window Treatments
    • Has basement: No
    • Has fireplace: Yes
    • Fireplace features: Gas Log
    Interior area
    • Total interior livable area: 1,359 sqft
    • Finished area above ground: 1,359
    • Finished area below ground: 0

    Property

    Parking
    • Total spaces: 1
    • Parking features: Carport, Attached Carport
    • Garage spaces: 1
    • Has carport: Yes
    Features
    • Levels: One
    • Patio & porch: Screened
    • Exterior features: Aluminum/Vinyl Trim
    Lot
    • Size: 7,405 Square Feet
    • Features: Level
    • Topography: Level
    Details
    • Parcel number: 2501517300

    Construction

    Type & style
    • Home type: SingleFamily
    • Architectural style: Cape Cod
    • Property subtype: Single Family Residence
    Materials
    • Vinyl Siding
    • Foundation: Slab
    • Roof: Architectural
    Condition
    • New construction: No
    • Year built: 2002

    Utilities & green energy

    • Electric: Duke
    • Gas: PNG
    • Sewer: Public Sewer
    • Water: Public, Inman

    Community & HOA

    Community
    • Features: Street Lights
    • Security: Smoke Detector(s)
    • Subdivision: Emerald Springs
    HOA
    • Has HOA: Yes
    • Amenities included: Street Lights
    • Services included: Common Area
    • HOA fee: $100 annually
    Location
    • Region: Boiling Springs

    Financial & listing details

    • Price per square foot: $158/sqft
    • Tax assessed value: $173,400
    • Annual tax amount: $1,030
    • Date on market: 8/1/2025

    Price history

    DateEventPrice
    9/2/2025Sold$215,000-2.2%$158/sqft
    Source: SAR as distributed by MLS GRID #327213 Report a problem
    8/4/2025Pending sale$219,900$162/sqft
    Source: SAR as distributed by MLS GRID #327213 Report a problem
    8/1/2025Listed for sale$219,900+109.4%$162/sqft
    Source: SAR as distributed by MLS GRID #327213 Report a problem
    1/13/2012Sold$105,000-1.8%$77/sqft
    Source: SAR as distributed by MLS GRID #197408 Report a problem
    8/25/2011Listed for sale$106,900+11.2%$79/sqft
    Source: Century 21 Blackwell & Co. #197408 Report a problem
    3/11/2002Sold$96,150$71/sqft
    Source: Public Record Report a problem

    Public tax history

    YearProperty taxesTax assessment
    2025-- $5,554
    2024$1,031 $5,554
    2023$1,031 $5,554 +15%
    2022-- $4,830
    2021-- $4,830
    2020-- $4,830
    2019-- $4,830
    2018$886 $4,830 +15%
    2017$886 +13.1%$4,200
    2016$783 $4,200
    2015$783 +2.1%$4,200
    2014$767 $4,200 -33.3%
    2013-- $6,300
    2012-- --
    2011-- $4,164 -1.7%
    2010-- $4,236
    2009-- $4,236 -0.4%
    2008-- $4,255 +15%
    2006$369 $3,700
    2005-- $3,700
    2004$365 -47.8%$3,700
    2003$698 $3,700 +18400%
    2002-- $20 -33.3%
    2001$8 $30
    Find assessor info on the county website

    Neighborhood: 29316

    Nearby schools

    GreatSchools rating
    Schools provided by the listing agent
    • Elementary: 2-Hendrix Elem
    • Middle: 2-Boiling Springs
    • High: 2-Boiling Springs

    Source: SAR as distributed by MLS GRID. This data may not be complete. We recommend contacting the local school district to confirm school assignments for this home.

    Get a cash offer in 3 minutes
    Find out how much your home could sell for in as little as 3 minutes with a no-obligation cash offer.
    Estimated market value
    $213,900
    Get a cash offer in 3 minutes
    Find out how much your home could sell for in as little as 3 minutes with a no-obligation cash offer.
    Estimated market value
    $213,900