Skip main navigation
Sold for $270,000
  • $270,000

    840 W Rose Center Rd, Holly, MI 48442

    3beds
    1,907sqft
    Single Family Residence
    Built in 1954
    1.83 Acres Lot
    $-- Zestimate®
    $142/sqft
    $1,735 Estimated rent

    Home value

    Not available

    Estimated sales range

    Not available

    $1,735/mo

    Zestimate® history
    Loading
    Loading...

    Owner options

    List your home for rent

    $1,735/mo

    Rent Zestimate®

    Find your next renter with Zillow Rental Manager. Plus, with online applications, you can quickly screen prospective tenants – for free.

    Learn more

    $1,735/mo

    Rent Zestimate®

    Refinance and save

    $1,798/mo

    Est. payment

    Refinancing to a lower rate could help reduce your monthly payments and save thousands over the life of the loan.

    See today's rates

    $1,798/mo

    Est. payment

    Explore your selling options

    Work with a Zillow partner agent

    Leverage their expertise and Zillow's premium Showcase listings to get your home seen by more buyers.

    Get started

    List with your own agent

    Get your home in front of millions of buyers by listing it on Zillow.

    Learn how to do it

    Sell it yourself

    Take full control of how buyers see your home on Zillow by listing For Sale by Owner (FSBO).

    List your home

    What's special

    Quiet surroundingsPlenty of open spaceAbundant wildlifeSerene atmosphereWarmth and character
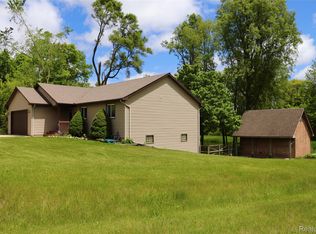
    Nestled in a peaceful setting surrounded by nature, this unique property offers the perfect blend of country charm and functionality. The home features custom counters in both the kitchen and dining area crafted from trees harvested from the land across the street, adding warmth and character you won’t find anywhere else. A large barn provides incredible versatility and is already set up for radiant heat with the ability to connect into the home—only a boiler is needed to complete the system. Enjoy the quiet surroundings, friendly neighbors, abundant wildlife, and endless opportunities for gardening, recreation, and outdoor activities. With plenty of open space and a serene atmosphere, this property is ideal for those seeking privacy, nature, and room to grow.

    Zillow last checked:

    Listing updated:

    Listed by:

    Jeff Glover 734-259-1100,

    KW Professionals,

    Jason Emerson 810-493-6989,

    Keller Williams First

    Bought with:

    Suzanne L Cavanaugh Stabile, 6502332901

    Home Realty Partners

    Source: Realcomp II,MLS#: 20261034786MLS Logo

    Facts & features

    Interior

    Bedrooms & bathrooms
    • Bedrooms: 3
    • Bathrooms: 1
    • Full bathrooms: 1
    Bedroom
    • Level: Entry
    • Area: 100
    • Dimensions: 10 X 10
    Bedroom
    • Level: Entry
    • Area: 88
    • Dimensions: 8 X 11
    Bedroom
    • Level: Entry
    • Area: 120
    • Dimensions: 10 X 12
    Other
    • Level: Entry
    • Area: 35
    • Dimensions: 5 X 7
    Bonus room
    • Level: Basement
    • Area: 209
    • Dimensions: 19 X 11
    Dining room
    • Level: Entry
    • Area: 238
    • Dimensions: 14 X 17
    Kitchen
    • Level: Entry
    • Area: 165
    • Dimensions: 15 X 11
    Living room
    • Level: Entry
    • Area: 289
    • Dimensions: 17 X 17
    Other
    • Level: Basement
    • Area: 187
    • Dimensions: 11 X 17
    Heating
    • Forced Air, Natural Gas
    Cooling
    • Ceiling Fans, Central Air
    Appliances
    • Included: Dishwasher, Dryer, Free Standing Electric Oven, Free Standing Refrigerator, Humidifier, Washer, Water Softener Rented
    Features
    • Basement: Partially Finished
    • Has fireplace: No
    Interior area
    • Total interior livable area: 1,907 sqft
    • Finished area above ground: 1,407
    • Finished area below ground: 500

    Property

    Parking
    • Total spaces: 1.5
    • Parking features: Oneand Half Car Garage, Detached
    • Garage spaces: 1.5
    Features
    • Levels: One
    • Stories: 1
    • Entry location: GroundLevelwSteps
    • Patio & porch: Porch
    • Pool features: None
    • Fencing: Fenced
    Lot
    • Size: 1.83 Acres
    • Dimensions: 191 x 318 x 255 x 367
    Details
    • Parcel number: 0621226004
    • Special conditions: Short Sale No,Standard

    Construction

    Type & style
    • Home type: SingleFamily
    • Architectural style: Ranch
    • Property subtype: Single Family Residence
    Materials
    • Aluminum Siding
    • Foundation: Basement, Block, Sump Pump
    Condition
    • New construction: No
    • Year built: 1954

    Utilities & green energy

    • Sewer: Septic Tank
    • Water: Well

    Community & HOA

    HOA
    • Has HOA: No
    Location
    • Region: Holly

    Financial & listing details

    • Price per square foot: $142/sqft
    • Tax assessed value: $87,380
    • Annual tax amount: $2,568
    • Date on market: 5/15/2026
    • Cumulative days on market: 20 days
    • Listing agreement: Exclusive Right To Sell
    • Listing terms: Cash,Conventional

    Price history

    DateEventPrice
    7/16/2026Sold$270,000-1.8%$142/sqft
    Source: Realcomp II #20261034786 Report a problem
    6/8/2026Price change$275,000-11.3%$144/sqft
    Source: Realcomp II #20261034786 Report a problem
    5/15/2026Listed for sale$310,000+116.8%$163/sqft
    Source: Realcomp II #20261034786 Report a problem
    1/26/2017Sold$143,000+46.7%$75/sqft
    Source: MiRealSource #21238939 Report a problem
    6/17/2011Sold$97,500$51/sqft
    Source: Agent Provided Report a problem

    Public tax history

    YearProperty taxesTax assessment
    2015-- --
    2014-- --
    2011-- $198,470 -8.1%
    2010$2,615 +3.5%$216,000 -22.6%
    2009$2,528 $278,950
    Find assessor info on the county website

    Neighborhood: 48442

    Nearby schools

    GreatSchools rating
    Get pre-qualified for a loan
    At Zillow Home Loans, we can pre-qualify you in as little as 5 minutes with no impact to your credit score.

    An equal housing lender. NMLS #10287.