Live in the heart of the Nolensville area’s newest mixed-use community, Burkitt Ridge, offering incredibly easy access to shopping, dining, and everything along Concord Road and Nolensville have to offer. This highly sought-after Sugarland floor plan features a spacious owner’s suite on the main level, with two additional bedrooms upstairs connected by a Jack-and-Jill bath, plus a versatile loft—ideal for flexible living.
This corner homesite truly feels one-of-a-kind and is better than new, with a fantastic value and a long list of custom upgrades. Enjoy plank flooring in the great room and owner’s suite, quartz countertops, a farmhouse sink, under-cabinet lighting, and a gas double range in the chef’s kitchen. The home also includes a formal dining room, eat-in kitchen, whole-house water filtration system, and a spa-inspired owner’s bath with frameless glass shower.
A rare and highly coveted feature in this community, this home offers a true two-car enclosed garage—a major upgrade over the carport parking found on most units—providing secure parking, additional storage, and everyday convenience that significantly elevates the living experience.
Step outside to a fenced backyard—perfect for pets—plus access to community amenities including walking trails, dog parks, tot lot, and open green spaces, creating a lifestyle that’s as inviting as it is convenient.
Be sure to review the full list of custom upgrades attached in documents. This is an exceptional opportunity to own a move-in-ready home at a great price in one of the area’s most exciting communities.
Closed
$416,000
840 Westcott Ln, Antioch, TN 37013
3beds
1,522sqft
Townhouse, Residential, Condominium
Built in 2023
3,484 Square Feet Lot
$415,300 Zestimate®
$273/sqft
$2,093 Estimated rent
Home value
$415,300
$395,000 - $436,000
$2,093/mo
Zestimate® history
Owner options
List your home for rent
$2,093/mo
Rent Zestimate®
Find your next renter with Zillow Rental Manager. Plus, with online applications, you can quickly screen prospective tenants – for free.
$2,093/mo
Rent Zestimate®
Refinance and save
$2,626/mo
Est. payment
Refinancing to a lower rate could help reduce your monthly payments and save thousands over the life of the loan.
$2,626/mo
Est. payment
Explore your selling options
Work with a Zillow partner agent
Leverage their expertise and Zillow's premium Showcase listings to get your home seen by more buyers.
Get startedList with your own agent
Get your home in front of millions of buyers by listing it on Zillow.
Learn how to do itSell it yourself
Take full control of how buyers see your home on Zillow by listing For Sale by Owner (FSBO).
List your homeWhat's special
Zillow last checked:
Listing updated:
Listed by:
Jeffrey Terrell 615-972-8668,
Celebration Homes
Bought with:
Cindy Cook, 235333
Fridrich & Clark Realty
Source: RealTracs MLS as distributed by MLS GRID,MLS#: 3134876
Facts & features
Interior
Bedrooms & bathrooms
- Bedrooms: 3
- Bathrooms: 3
- Full bathrooms: 2
- 1/2 bathrooms: 1
- Main level bedrooms: 1
Bedroom 1
- Features: Full Bath
- Level: Full Bath
- Area: 216 Square Feet
- Dimensions: 18x12
Primary bathroom
- Features: Suite
- Level: Suite
Heating
- Central, Natural Gas
Cooling
- Central Air
Appliances
- Included: Double Oven, Gas Range
- Laundry: Electric Dryer Hookup, Washer Hookup
Features
- Flooring: Carpet, Laminate, Tile
- Basement: None
- Common walls with other units/homes: End Unit
Interior area
- Total structure area: 1,522
- Total interior livable area: 1,522 sqft
- Finished area above ground: 1,522
Property
Parking
- Total spaces: 2
- Parking features: Detached
- Garage spaces: 2
Features
- Levels: Two
- Stories: 2
- Patio & porch: Patio
- Fencing: Back Yard
Lot
- Size: 3,484 Square Feet
- Dimensions: 30 x 110
Details
- Parcel number: 187010B16000CO
- Special conditions: Standard
Construction
Type & style
- Home type: Townhouse
- Architectural style: Traditional
- Property subtype: Townhouse, Residential, Condominium
- Attached to another structure: Yes
Materials
- Fiber Cement, Brick
- Roof: Shingle
Condition
- New construction: No
- Year built: 2023
Utilities & green energy
- Sewer: Public Sewer
- Water: Public
- Utilities for property: Natural Gas Available, Water Available, Underground Utilities
Community & HOA
Community
- Subdivision: Burkitt Ridge
HOA
- Has HOA: Yes
- Amenities included: Dog Park, Playground, Underground Utilities, Trail(s)
- HOA fee: $142 monthly
- Second HOA fee: $250 one time
Location
- Region: Antioch
Financial & listing details
- Price per square foot: $273/sqft
- Tax assessed value: $431,100
- Annual tax amount: $2,998
- Date on market: 2/24/2026
Price history
| Date | Event | Price |
|---|---|---|
| 4/6/2026 | Sold | $416,000-2.1%$273/sqft |
Source:  RealTracs MLS as distributed by MLS GRID #3134876 Report a problem RealTracs MLS as distributed by MLS GRID #3134876 Report a problem | ||
| 3/12/2026 | Pending sale | $424,900$279/sqft |
Source: RealTracs MLS as distributed by MLS GRID #3134876 Report a problem | ||
| 2/27/2026 | Listed for sale | $424,900$279/sqft |
Source: RealTracs MLS as distributed by MLS GRID #3134876 Report a problem | ||
Public tax history
| Year | Property taxes | Tax assessment |
|---|---|---|
| 2025 | $2,998 +31.5% | $107,775 +38.1% |
| 2024 | $2,281 +95.7% | $78,050 +95.7% |
| 2023 | $1,165 | $39,875 |
Find assessor info on the county website
Neighborhood: 37013
Nearby homes
- $415,300-- bd-- ba-- sqft840 Westcott Ln #160, Antioch, TN 37013Off Market
- $340,7003 bd3 ba1.2k sqft842 Westcott Ln, Antioch, TN 37013Off Market
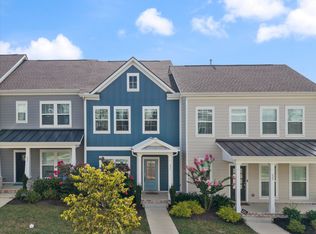
- $200-- bd-- ba-- sqft838 Westcott Ln, Antioch, TN 37013Off Market
- $366,1003 bd3 ba1.2k sqft846 Westcott Ln, Antioch, TN 37013Off Market
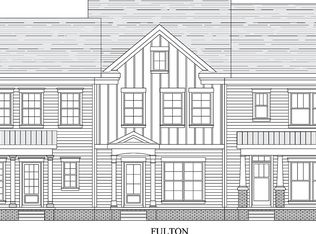
- $377,800-- bd-- ba-- sqft834 Westcott Ln LOT 158, Antioch, TN 37013Off Market
- $380,0003 bd4 ba1.7k sqft834 Westcott Ln, Antioch, TN 37013Sold
- $405,3002 bd2 ba1.7k sqft3302 Tasker Dr, Antioch, TN 37013Off Market
- $443,3253 bd4 ba1.5k sqft850 Westcott Ln LOT 165, Antioch, TN 37013Sold
Nearby schools
GreatSchools rating
- 6/10Henry Maxwell Elementary SchoolGrades: PK-5Distance: 2.6 mi
- 4/10Thurgood Marshall Middle SchoolGrades: 6-8Distance: 2 mi
- 2/10Cane Ridge High SchoolGrades: 9-12Distance: 3.6 mi
Schools provided by the listing agent
- Elementary: Henry C. Maxwell Elementary
- Middle: Thurgood Marshall Middle
- High: Cane Ridge High School
Source: RealTracs MLS as distributed by MLS GRID. This data may not be complete. We recommend contacting the local school district to confirm school assignments for this home.
Get a cash offer in 3 minutes
Find out how much your home could sell for in as little as 3 minutes with a no-obligation cash offer.
Estimated market value
$415,300
Get a cash offer in 3 minutes
Find out how much your home could sell for in as little as 3 minutes with a no-obligation cash offer.
Estimated market value
$415,300
- Tennessee
- Davidson County
- Nashville
- 37013
- 840 Westcott Ln
Nearby cities
Nearby neighborhoods
Nearby zip codes
Other Nashville Topics
