SHOWS LIKE A MODEL HOME! Absolutely picture perfect and in immaculate condition! Nestled in the hills of Fullerton's popular "MALVERN CREEK" community, one of the most desirable neighborhoods, this property sits across the street from the Amerige Heights Town Center. Surrounded by lush mature trees and greenbelts; a wonderful atmosphere. Very nice development, quiet, relaxing community ambiance; surroundings are very well kept by Association. Lovely two story model with no one above or below. Rare one bedroom and 1.5 bathrooms; upon entering you will find a perfectly flowing floor plan with abundance of NATURAL SUNLIGHT. Dramatic cathedral ceilings, warm and inviting living room with upgraded fireplace. Powder room with white pedestal sink. Stunning tile flooring downstairs and carpeting in staircase and in bedroom. Gorgeously remodeled kitchen with granite countertops, upgraded white cabinets featuring lazy Susan, stainless steel/black appliances, trey ceiling, recessed lighting and casual dinning area. Huge master suite with vaulted ceiling, double mirrored closet doors, luxurious bathroom (tub & separate walk-in shower), dual sinks, Quartz countertop and nice tile flooring. Plantation shutters, ceiling fan and upgraded light fixtures. Both bathrooms have been remodeled/upgraded. Upgraded big sliding door leading to relaxing private large patio for enjoying morning coffee, pets, perfect for outdoor entertaining. Direct access to the 2 car garage and plenty of guest parking nearby. Award winning school district. Walking distance to "Robert Fisler Elementary & Jr. High" and "Sunny Hills High" schools. Enjoy Association pool/spa/clubhouse/greenbelts area. Beautiful grounds! Convenient location; close to the Buena Park Metrolink Station, restaurants, parks, grocery markets, banks, transportation & golf courses.
Sold for $670,000
Zillow last checked:
Listing updated:
Bought with:
Linda Suk, DRE #01179652
Reshape Real Estate
Peter Suk, DRE #02144572
Reshape Real Estate
Source: CRMLS,MLS#: PW24169751 Originating MLS: California Regional MLS
Originating MLS: California Regional MLSPrice history
| Date | Event | Price |
|---|---|---|
| 10/9/2024 | Sold | $670,000-4.3%$610/sqft |
Source:  CRMLS #PW24169751 Report a problem CRMLS #PW24169751 Report a problem | ||
| 9/25/2024 | Contingent | $699,900$637/sqft |
Source: CRMLS #PW24169751 Report a problem | ||
| 8/16/2024 | Listed for sale | $699,900+197.8%$637/sqft |
Source: CRMLS #PW24169751 Report a problem | ||
| 2/28/2003 | Sold | $235,000+66.7%$214/sqft |
Source: Public Record Report a problem | ||
| 11/17/1999 | Sold | $141,000+28.2%$128/sqft |
Source: Public Record Report a problem | ||
| 8/28/1996 | Sold | $110,000+22.2%$100/sqft |
Source: Public Record Report a problem | ||
| 7/8/1996 | Sold | $90,000$82/sqft |
Source: Public Record Report a problem | ||
Nearby homes
- $757,6002 bd3 ba1.1k sqft841 Whitewater Dr #66, Fullerton, CA 92833Off Market
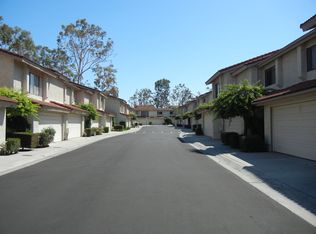
- $766,3002 bd3 ba1.1k sqft841 Whitewater Dr, Fullerton, CA 92833Off Market

- $814,4002 bd2 ba1.3k sqft846 Whitewater Dr #9, Fullerton, CA 92833Off Market
- $778,6002 bd3 ba1.1k sqft842 Whitewater Dr #11, Fullerton, CA 92833Off Market

Get a cash offer in 3 minutes
Find out how much your home could sell for in as little as 3 minutes with a no-obligation cash offer.
Estimated market value
$695,700
