***Discounted rate options and no lender fee future refinancing may be available for qualified buyers of this home.*** This home is perfect for anyone looking for both comfort and privacy. Featured updates include: HVAC Replaced 2020, Roof 2020, Fence 2020, water heater 2018, flooring and kitchen 2018. All the heavy lifting has been done for you – just bring your personal touch and settle in. The home's split layout offers flexible living with an upstairs living room that can easily be tailored to your lifestyle, along with a large bonus room that can be used for anything from a home office to a playroom or media center. The main floor boasts a beautifully remodeled kitchen, complete with expansive cabinet space, sleek granite countertops, and upgraded appliances. The main floor primary suite offers a retreat-like atmosphere with bay windows, a private ensuite bathroom, and plenty of space to unwind. Step outside to the fenced backyard, offering a peaceful setting with no rear neighbors, ideal for outdoor gatherings or simply enjoying the tranquility of your own space. Don't miss the chance to make this well-maintained, move-in-ready home your own!
Sold
Price Unknown
840 Winding Creek Dr, Mesquite, TX 75149
3beds
1,279sqft
Single Family Residence
Built in 1994
4,399 Square Feet Lot
$267,500 Zestimate®
$--/sqft
$1,891 Estimated rent
Home value
$267,500
$241,000 - $297,000
$1,891/mo
Zestimate® history
Owner options
List your home for rent
$1,891/mo
Rent Zestimate®
Find your next renter with Zillow Rental Manager. Plus, with online applications, you can quickly screen prospective tenants – for free.
$1,891/mo
Rent Zestimate®
Refinance and save
Refinancing to a lower rate could help reduce your monthly payments and save thousands over the life of the loan.
Explore your selling options
Work with a Zillow partner agent
Leverage their expertise and Zillow's premium Showcase listings to get your home seen by more buyers.
Get startedList with your own agent
Get your home in front of millions of buyers by listing it on Zillow.
Learn how to do itSell it yourself
Take full control of how buyers see your home on Zillow by listing For Sale by Owner (FSBO).
List your homeWhat's special
Split layoutBay windowsSleek granite countertopsPrivate ensuite bathroomFenced backyardUpgraded appliancesPeaceful setting
Zillow last checked:
Listing updated:
Listed by:
Cody Case 0713618 844-819-1373,
Orchard Brokerage 844-819-1373,
Christopher Hottel 0564527 214-808-5915,
Orchard Brokerage
Bought with:
Cid Bobadilla
Eco Agent Realty International
Source: NTREIS,MLS#: 20803614
Facts & features
Interior
Bedrooms & bathrooms
- Bedrooms: 3
- Bathrooms: 2
- Full bathrooms: 2
Primary bedroom
- Features: Ceiling Fan(s), En Suite Bathroom
- Level: First
- Dimensions: 12 x 12
Kitchen
- Features: Built-in Features, Granite Counters
- Level: First
- Dimensions: 10 x 8
Living room
- Features: Ceiling Fan(s), Fireplace
- Level: Second
- Dimensions: 15 x 14
Heating
- Central
Cooling
- Central Air
Appliances
- Included: Dishwasher, Disposal, Gas Range, Gas Water Heater, Microwave
- Laundry: Common Area
Features
- Built-in Features, Decorative/Designer Lighting Fixtures, Granite Counters, High Speed Internet, Cable TV
- Flooring: Hardwood, Tile
- Windows: Bay Window(s), Window Coverings
- Has basement: No
- Number of fireplaces: 1
- Fireplace features: Living Room
Interior area
- Total interior livable area: 1,279 sqft
Property
Parking
- Total spaces: 2
- Parking features: Alley Access, Driveway, Garage, Gated, Garage Faces Rear
- Attached garage spaces: 2
- Has uncovered spaces: Yes
Features
- Levels: Two
- Stories: 2
- Patio & porch: Patio
- Exterior features: Private Yard
- Pool features: None
- Fencing: Back Yard,Fenced,Wood
Lot
- Size: 4,399 Square Feet
- Features: Back Yard, Interior Lot, Lawn, Landscaped
- Residential vegetation: Grassed
Details
- Parcel number: 381722700B0080000
Construction
Type & style
- Home type: SingleFamily
- Architectural style: Traditional,Detached
- Property subtype: Single Family Residence
Materials
- Brick
- Foundation: Slab
- Roof: Composition
Condition
- Year built: 1994
Utilities & green energy
- Sewer: Public Sewer
- Water: Public
- Utilities for property: Electricity Available, Natural Gas Available, Phone Available, Sewer Available, Water Available, Cable Available
Community & HOA
Community
- Features: Curbs, Sidewalks
- Security: Smoke Detector(s)
- Subdivision: Samuel Parks Farms South
HOA
- Has HOA: No
Location
- Region: Mesquite
Financial & listing details
- Tax assessed value: $250,730
- Annual tax amount: $5,817
- Date on market: 1/2/2025
- Cumulative days on market: 84 days
- Listing terms: Cash,Conventional,FHA,VA Loan
- Electric utility on property: Yes
Price history
| Date | Event | Price |
|---|---|---|
| 5/8/2025 | Sold | -- |
Source: NTREIS #20803614 Report a problem | ||
| 4/13/2025 | Pending sale | $274,999$215/sqft |
Source: NTREIS #20803614 Report a problem | ||
| 4/12/2025 | Listing removed | $274,999$215/sqft |
Source: NTREIS #20803614 Report a problem | ||
| 4/11/2025 | Pending sale | $274,999$215/sqft |
Source: NTREIS #20803614 Report a problem | ||
| 3/28/2025 | Contingent | $274,999$215/sqft |
Source: NTREIS #20803614 Report a problem | ||
| 3/21/2025 | Price change | $274,999-1.8%$215/sqft |
Source: NTREIS #20803614 Report a problem | ||
| 2/28/2025 | Price change | $279,999-3.4%$219/sqft |
Source: NTREIS #20803614 Report a problem | ||
| 1/2/2025 | Listed for sale | $289,999$227/sqft |
Source: NTREIS #20803614 Report a problem | ||
Public tax history
| Year | Property taxes | Tax assessment |
|---|---|---|
| 2025 | $4,064 -24.7% | $250,730 |
| 2024 | $5,400 +538.2% | $250,730 +7% |
| 2023 | $846 +3.5% | $234,250 |
| 2022 | $818 +3.4% | $234,250 +29.8% |
| 2021 | $791 +6% | $180,430 +14.4% |
| 2020 | $746 +8.8% | $157,720 |
| 2019 | $685 +8.3% | $157,720 +10.4% |
| 2018 | $633 -75.3% | $142,900 +4% |
| 2017 | $2,561 +11.7% | $137,350 +24.5% |
| 2016 | $2,293 +12.6% | $110,320 +21.9% |
| 2015 | $2,037 | $90,490 +3.9% |
| 2014 | $2,037 | $87,100 |
| 2013 | -- | -- |
| 2012 | -- | -- |
| 2011 | -- | -- |
| 2010 | -- | -- |
| 2009 | -- | -- |
| 2008 | -- | -- |
| 2007 | -- | -- |
| 2005 | -- | -- |
| 2004 | -- | -- |
| 2003 | -- | -- |
| 2002 | -- | -- |
| 2001 | -- | -- |
Find assessor info on the county website
Neighborhood: 75149
Nearby homes
- $224,5003 bd2 ba1.3k sqft836 Winding Creek Dr, Mesquite, TX 75149Off Market
- $234,8003 bd2 ba1.2k sqft904 Winding Creek Dr, Mesquite, TX 75149Off Market

- $277,0003 bd3 ba1.7k sqft832 Winding Creek Dr, Mesquite, TX 75149Off Market
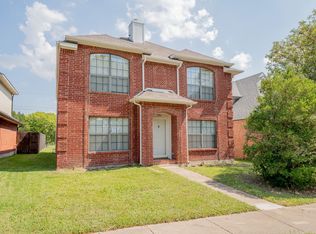
- $269,5003 bd3 ba1.4k sqft908 Winding Creek Dr, Mesquite, TX 75149Off Market
- $234,1003 bd2 ba1.3k sqft828 Winding Creek Dr, Mesquite, TX 75149Off Market
- $260,0003 bd2 ba1.7k sqft1550 Forest Creek Cir, Mesquite, TX 75149Off Market
- $227,7003 bd2 ba1.3k sqft824 Winding Creek Dr, Mesquite, TX 75149Off Market
- $225,3003 bd2 ba1.2k sqft912 Winding Creek Dr, Mesquite, TX 75149Off Market
Nearby schools
GreatSchools rating
- 6/10Shaw Elementary SchoolGrades: PK-5Distance: 0.4 mi
- 5/10Agnew Middle SchoolGrades: 6-8Distance: 1.7 mi
- 3/10Mesquite High SchoolGrades: 9-12Distance: 1.2 mi
Schools provided by the listing agent
- Elementary: Shaw
- Middle: Agnew
- High: Mesquite
- District: Mesquite ISD
Source: NTREIS. This data may not be complete. We recommend contacting the local school district to confirm school assignments for this home.
Get a cash offer in 3 minutes
Find out how much your home could sell for in as little as 3 minutes with a no-obligation cash offer.
Estimated market value
$267,500
Get a cash offer in 3 minutes
Find out how much your home could sell for in as little as 3 minutes with a no-obligation cash offer.
Estimated market value
$267,500
- Texas
- Dallas County
- Mesquite
- 75149
- 840 Winding Creek Dr
Nearby cities
Nearby neighborhoods
Nearby zip codes
Other Mesquite Topics
