Westgate This home offers 4 Bedrooms and 3 Baths with loft. Spacious Covered Patio. 3rd Car Garage. Modern 2-story plan with Guest Bedroom and Full Bathroom on the main level. Open-concept living space with Great Room offering a beautiful 48" electric illusion Fireplace with shiplap surround, Casual Dining and Designer Kitchen all in one. The Kitchen has a large center work island with bar stool seating, a walk-in pantry, and a mud room at the garage entrance. Upstairs has Grand Primary Suite, with 7Ft Shower in the Primary Bath including door that leads directly to the Laundry Room. Loft Area to relax or entertain, 2 Bedrooms, 1 Bathroom, and a Laundry room. Enjoy the backyard with a covered porch for endless family time and get togethers. Stock Images. The home is currently under construction. Please call for more details on our homes and amazing incentives.
Closed
$521,046
840 Winding Rose Dr #69A, Hoschton, GA 30548
4beds
2,500sqft
Single Family Residence
Built in 2025
0.25 Acres Lot
$517,100 Zestimate®
$208/sqft
$2,559 Estimated rent
Home value
$517,100
$440,000 - $610,000
$2,559/mo
Zestimate® history
Owner options
List your home for rent
$2,559/mo
Rent Zestimate®
Find your next renter with Zillow Rental Manager. Plus, with online applications, you can quickly screen prospective tenants – for free.
$2,559/mo
Rent Zestimate®
Refinance and save
$3,240/mo
Est. payment
Refinancing to a lower rate could help reduce your monthly payments and save thousands over the life of the loan.
$3,240/mo
Est. payment
Explore your selling options
Work with a Zillow partner agent
Leverage their expertise and Zillow's premium Showcase listings to get your home seen by more buyers.
Get startedList with your own agent
Get your home in front of millions of buyers by listing it on Zillow.
Learn how to do itSell it yourself
Take full control of how buyers see your home on Zillow by listing For Sale by Owner (FSBO).
List your homeWhat's special
Grand primary suiteLoft areaOpen-concept living spaceWalk-in pantryLarge center work islandCovered patioMud room
Zillow last checked:
Listing updated:
Listed by:
Julie R Giles 678-614-0000,
Chafin Realty, Inc.
Bought with:
April Weaver, 358152
Heartland Real Estate
Source: GAMLS,MLS#: 10470718
Facts & features
Interior
Bedrooms & bathrooms
- Bedrooms: 4
- Bathrooms: 3
- Full bathrooms: 3
- Main level bathrooms: 1
- Main level bedrooms: 1
Rooms
- Room types: Foyer, Great Room, Laundry, Loft
Kitchen
- Features: Kitchen Island, Walk-in Pantry
Heating
- Central, Natural Gas
Cooling
- Central Air
Appliances
- Included: Dishwasher, Disposal, Gas Water Heater, Microwave, Oven, Stainless Steel Appliance(s)
- Laundry: Upper Level
Features
- Beamed Ceilings, Tray Ceiling(s), Walk-In Closet(s)
- Flooring: Carpet, Tile
- Windows: Double Pane Windows
- Basement: None
- Attic: Pull Down Stairs
- Number of fireplaces: 1
- Fireplace features: Factory Built
- Common walls with other units/homes: No Common Walls
Interior area
- Total structure area: 2,500
- Total interior livable area: 2,500 sqft
- Finished area above ground: 2,500
- Finished area below ground: 0
Property
Parking
- Total spaces: 3
- Parking features: Attached, Garage, Kitchen Level
- Has attached garage: Yes
Features
- Levels: Two
- Stories: 2
- Patio & porch: Patio
- Body of water: None
Lot
- Size: 0.25 Acres
- Features: Private
Details
- Parcel number: 0.0
Construction
Type & style
- Home type: SingleFamily
- Architectural style: Traditional
- Property subtype: Single Family Residence
Materials
- Concrete
- Foundation: Slab
- Roof: Composition
Condition
- Under Construction
- New construction: Yes
- Year built: 2025
Details
- Warranty included: Yes
Utilities & green energy
- Sewer: Public Sewer
- Water: Public
- Utilities for property: Electricity Available, High Speed Internet, Natural Gas Available, Phone Available, Sewer Available, Underground Utilities, Water Available
Community & HOA
Community
- Features: Pool, Sidewalks, Street Lights, Walk To Schools, Near Shopping
- Subdivision: Rosewood Lake
HOA
- Has HOA: Yes
- Services included: Swimming
Location
- Region: Hoschton
Financial & listing details
- Price per square foot: $208/sqft
- Annual tax amount: $10
- Date on market: 3/4/2025
- Cumulative days on market: 15 days
- Listing agreement: Exclusive Right To Sell
- Listing terms: Cash,Conventional,FHA
- Electric utility on property: Yes
Price history
| Date | Event | Price |
|---|---|---|
| 5/30/2025 | Sold | $521,046+1.3%$208/sqft |
Source:  GAMLS #10470718 Report a problem GAMLS #10470718 Report a problem | ||
| 3/19/2025 | Pending sale | $514,171$206/sqft |
Source: GAMLS #10470718 Report a problem | ||
| 3/4/2025 | Listed for sale | $514,171$206/sqft |
Source: GAMLS #10470718 Report a problem | ||
Public tax history
Tax history is unavailable.
Neighborhood: 30548
Nearby homes
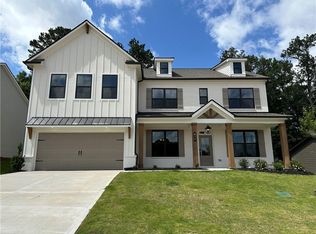
- $553,6915 bd4 ba3.3k sqft824 Winding Rose Dr, Hoschton, GA 30548Sold
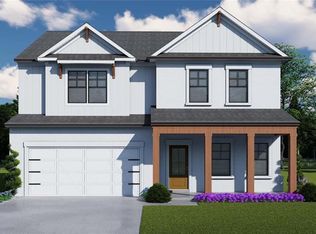
- $521,0464 bd3 ba2.5k sqft840 Winding Rose Dr, Hoschton, GA 30548Sold
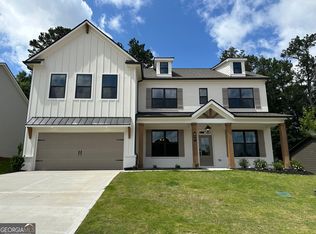
- $553,6915 bd4 ba3.3k sqft824 Winding Rose Dr #68A, Hoschton, GA 30548Sold
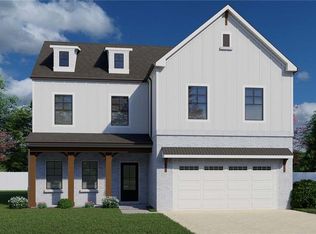
- $549,1115 bd4 ba2.8k sqft810 Winding Rose Dr, Hoschton, GA 30548Sold
- $549,1115 bd4 ba2.8k sqft810 Winding Rose Dr #67A, Hoschton, GA 30548Sold
- $667,0055 bd4 ba3.4k sqft782 Winding Rose Dr #65A, Hoschton, GA 30548Sold
- $499,9905 bd3 ba2.5k sqft796 Winding Rose Dr, Hoschton, GA 30548Sold
- $500,0005 bd3 ba2.5k sqft880 Winding Rose Dr, Hoschton, GA 30548Sold
Nearby schools
GreatSchools rating
- 7/10West Jackson Elementary SchoolGrades: PK-5Distance: 1.2 mi
- 7/10West Jackson Middle SchoolGrades: 6-8Distance: 3 mi
- 5/10Jackson County High SchoolGrades: 9-12Distance: 3 mi
Schools provided by the listing agent
- Elementary: West Jackson
- Middle: West Jackson
- High: Jackson County
Source: GAMLS. This data may not be complete. We recommend contacting the local school district to confirm school assignments for this home.
Get a cash offer in 3 minutes
Find out how much your home could sell for in as little as 3 minutes with a no-obligation cash offer.
Estimated market value
$517,100
Get a cash offer in 3 minutes
Find out how much your home could sell for in as little as 3 minutes with a no-obligation cash offer.
Estimated market value
$517,100
- Georgia
- Jackson County
- Hoschton
- 30548
- 840 Winding Rose Dr Unit 69A
Nearby cities
Nearby zip codes
Other Hoschton Topics
