Skip main navigation
Closed
  • $380,000

    840 Woodside Dr, Westlake, OH 44145

    3beds
    1,902sqft
    Townhouse, Condominium, Multi Family, Single Family Residence
    Built in 2020
    -- sqft lot
    $389,300 Zestimate®
    $200/sqft
    $3,499 Estimated rent

    Home value

    $389,300

    Estimated sales range

    Not available

    $3,499/mo

    Zestimate® history
    Loading
    Loading...

    Owner options

    List your home for rent

    $3,499/mo

    Rent Zestimate®

    Find your next renter with Zillow Rental Manager. Plus, with online applications, you can quickly screen prospective tenants – for free.

    Learn more

    $3,499/mo

    Rent Zestimate®

    Refinance and save

    $2,816/mo

    Est. payment

    Refinancing to a lower rate could help reduce your monthly payments and save thousands over the life of the loan.

    See today's rates

    $2,816/mo

    Est. payment

    Explore your selling options

    Work with a Zillow partner agent

    Leverage their expertise and Zillow's premium Showcase listings to get your home seen by more buyers.

    Get started

    List with your own agent

    Get your home in front of millions of buyers by listing it on Zillow.

    Learn how to do it

    Sell it yourself

    Take full control of how buyers see your home on Zillow by listing For Sale by Owner (FSBO).

    List your home

    What's special

    Modern finishesQuiet patioOpen living spacePeaceful wooded viewsOpen-concept main floorLuxurious primary suiteBuilt-in marble seat
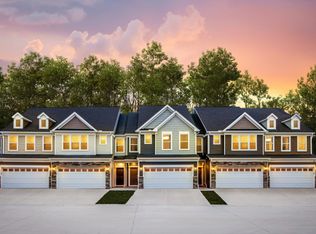
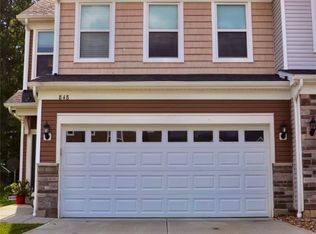
    Welcome to this beautifully designed 3-bedroom, 2.5-bath townhome in the heart of Westlake, built in 2020 by Pulte Homes. Backing to peaceful wooded views, this home offers a perfect blend of modern finishes, functional design, and natural tranquility. Step inside to an open-concept main floor filled with natural light, thanks to 9-foot ceilings and oversized 6-foot windows. The gourmet kitchen features staggered 36” and 42” cabinetry in rich flagstone, a white subway tile backsplash, and a large center island with seating for four—perfect for casual dining or entertaining. The adjacent dining area flows seamlessly into the spacious living room, complete with a cozy fireplace and private views into the woods. Sliding glass doors lead out to a quiet patio, offering the ideal outdoor escape. Upstairs, you’ll find three generously sized bedrooms, including a luxurious primary suite with a spa-like en suite bath featuring a floor-to-ceiling tiled shower and built-in marble seat. A convenient second-floor laundry room adds ease to everyday living, and an additional full bath serves the remaining bedrooms. This home also includes a 2-car attached garage, and smart home upgrades such as a smart thermostat, front door lock, garage opener, and voice-activated connectivity, with wireless access points installed on both floors. Appliances including refrigerator, washer, and dryer were new in 2020 and are included. Whether you’re enjoying the peaceful wooded views or entertaining in the open living space, this townhome offers the best of comfort, convenience, and style. Don’t miss your chance to make it yours—schedule your showing today!

    Zillow last checked:

    Listing updated:

    Listed by:

    Jenna Schilla 330-354-2940 jennasellinghouses@gmail.com,

    EXP Realty, LLC.,

    Amy L Hoes 330-416-1597,

    EXP Realty, LLC.

    Bought with:

    Victoria Wallis, 2021004858

    RE/MAX Crossroads Properties

    Source: MLS Now,MLS#: 5153455MLS LogoOriginating MLS: Akron Cleveland Association of REALTORS

    Facts & features

    Interior

    Bedrooms & bathrooms
    • Bedrooms: 3
    • Bathrooms: 3
    • Full bathrooms: 2
    • 1/2 bathrooms: 1
    • Main level bathrooms: 1
    Heating
    • Forced Air, Gas
    Cooling
    • Central Air
    Appliances
    • Included: Dryer, Dishwasher, Microwave, Range, Refrigerator, Washer
    • Laundry: Upper Level
    Features
    • Ceiling Fan(s), Double Vanity, Kitchen Island, Recessed Lighting, Smart Home, Walk-In Closet(s)
    • Windows: Blinds
    • Has basement: No
    • Number of fireplaces: 1
    • Fireplace features: Living Room
    Interior area
    • Total structure area: 1,902
    • Total interior livable area: 1,902 sqft
    • Finished area above ground: 1,902

    Property

    Parking
    • Total spaces: 2
    • Parking features: Attached, Garage
    • Attached garage spaces: 2
    Features
    • Levels: Two
    • Stories: 2
    • Patio & porch: Patio
    • Fencing: Vinyl
    Lot
    • Size: 2,125 Square Feet
    Details
    • Parcel number: 21203009

    Construction

    Type & style
    • Home type: Condo
    • Architectural style: Cluster Home
    • Property subtype: Townhouse, Condominium, Multi Family, Single Family Residence
    • Attached to another structure: Yes
    Materials
    • Aluminum Siding, Vinyl Siding
    • Foundation: Block
    • Roof: Asphalt,Shingle
    Condition
    • Year built: 2020

    Utilities & green energy

    • Sewer: Public Sewer
    • Water: Public

    Community & HOA

    Community
    • Subdivision: Parkway Crossing
    HOA
    • Has HOA: Yes
    • Services included: Association Management, Insurance, Maintenance Grounds, Snow Removal
    • HOA fee: $154 monthly
    • HOA name: Parkway Crossing Hoa
    Location
    • Region: Westlake

    Financial & listing details

    • Price per square foot: $200/sqft
    • Tax assessed value: $424,900
    • Annual tax amount: $7,045
    • Date on market: 10/15/2025
    • Cumulative days on market: 18 days
    • Listing terms: Cash,Conventional

    Price history

    DateEventPrice
    10/14/2025Sold$380,000-2.5%$200/sqft
    Source: MLS Now #5153455 Report a problem
    9/22/2025Pending sale$389,900$205/sqft
    Source: MLS Now #5153455 Report a problem
    9/3/2025Listed for sale$389,900-11.4%$205/sqft
    Source: MLS Now #5153455 Report a problem
    5/14/2024Listing removed--
    Source: MLS Now #5035391 Report a problem
    5/6/2024Listed for sale$440,000+42%$231/sqft
    Source: MLS Now #5035391 Report a problem
    7/31/2020Sold$309,900$163/sqft
    Source: MLS Now #4177862 Report a problem
    5/14/2020Pending sale$309,900$163/sqft
    Source: Howard Hanna - Medina II #4177862 Report a problem
    5/14/2020Price change$309,900+1.1%$163/sqft
    Source: Howard Hanna - Medina II #4177862 Report a problem
    5/13/2020Price change$306,400-1.1%$161/sqft
    Source: Pulte Homes Report a problem
    5/7/2020Price change$309,9000%$163/sqft
    Source: Pulte Homes Report a problem
    4/4/2020Price change$309,915+0%$163/sqft
    Source: Pulte Homes Report a problem
    3/27/2020Price change$309,900-1.6%$163/sqft
    Source: Pulte Homes Report a problem
    3/22/2020Price change$314,955+0%$166/sqft
    Source: Pulte Homes Report a problem
    3/17/2020Price change$314,945-0.2%$166/sqft
    Source: Pulte Homes Report a problem
    2/28/2020Price change$315,520-0.1%$166/sqft
    Source: Pulte Homes Report a problem
    2/23/2020Listed for sale$315,745$166/sqft
    Source: Pulte Homes Report a problem

    Public tax history

    YearProperty taxesTax assessment
    2025$6,976 -1%$148,720
    2024$7,045 +10.1%$148,720 +28.8%
    2023$6,396 +1.6%$115,430
    2022$6,294 -0.1%$115,430
    2021$6,302 $115,430
    Find assessor info on the county website

    Neighborhood: 44145

    Nearby schools

    GreatSchools rating
    Schools provided by the listing agent
    • District: Westlake CSD - 1832

    Source: MLS Now. This data may not be complete. We recommend contacting the local school district to confirm school assignments for this home.

    Get a cash offer in 3 minutes
    Find out how much your home could sell for in as little as 3 minutes with a no-obligation cash offer.
    Estimated market value
    $389,300
    Get a cash offer in 3 minutes
    Find out how much your home could sell for in as little as 3 minutes with a no-obligation cash offer.
    Estimated market value
    $389,300