Skip main navigation
Sold for $325,000
  • $325,000

    840 Woodspoint Dr, Henderson, KY 42420

    4beds
    2,816sqft
    Single Family Residence
    Built in 1973
    -- sqft lot
    $327,700 Zestimate®
    $115/sqft
    $2,773 Estimated rent

    Home value

    $327,700

    Estimated sales range

    Not available

    $2,773/mo

    Zestimate® history
    Loading
    Loading...

    Owner options

    List your home for rent

    $2,773/mo

    Rent Zestimate®

    Find your next renter with Zillow Rental Manager. Plus, with online applications, you can quickly screen prospective tenants – for free.

    Learn more

    $2,773/mo

    Rent Zestimate®

    Refinance and save

    $2,001/mo

    Est. payment

    Refinancing to a lower rate could help reduce your monthly payments and save thousands over the life of the loan.

    See today's rates

    $2,001/mo

    Est. payment

    Explore your selling options

    Work with a Zillow partner agent

    Leverage their expertise and Zillow's premium Showcase listings to get your home seen by more buyers.

    Get started

    List with your own agent

    Get your home in front of millions of buyers by listing it on Zillow.

    Learn how to do it

    Sell it yourself

    Take full control of how buyers see your home on Zillow by listing For Sale by Owner (FSBO).

    List your home

    What's special

    One-level brick homeEat-in dining areaStainless steel appliancesSpacious layoutGas stoveAdditional walk-in storage areaPantry closet
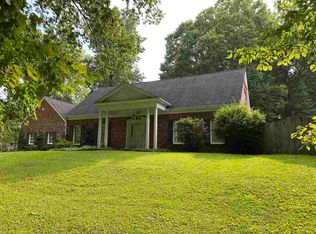
    Welcome to 840 Woodspoint Drive, located in the highly sought-after Grantwood Hills Subdivision. This one-level brick home offers 4 bedrooms, 3 full baths, and over 2,800 square feet of spacious and functional living. Designed with both comfort and entertaining in mind, the home features two separate living areas, including a large family room that opens seamlessly to the kitchen and showcases a gas fireplace with custom built-ins. The kitchen is truly the heart of the home, offering abundant cabinet and countertop space, updated countertops, and a layout ideal for gatherings. You’ll find stainless steel appliances, including a gas stove, refrigerator, dishwasher, and double ovens, along with a large island featuring a second prep sink, and additional storage. There's also a large area for barstools. A pantry closet and an additional walk-in storage area provide even more functionality. The kitchen also includes an eat-in dining area and connects directly to a formal dining room, making hosting effortless. The home’s layout offers excellent privacy with a split-bedroom design. The primary suite is a true retreat, featuring an expansive bedroom with an attached 11.3 x 12.4 sitting room, creating a space that feels like a private hotel suite. The suite also includes two standard closets and a large walk-in closet. On that side of the home, you’ll find two additional bedrooms and another full bathroom, while the fourth bedroom is located on the opposite end with its own nearby full bath, making it perfect for guests or a private home office. Throughout the home, you’ll appreciate wood flooring, generously sized rooms, and thoughtful details. The laundry room includes a utility sink for added convenience, and the HVAC system was replaced in 2021. Step outside to the screened-in porch, a peaceful extension of the living space where you can relax and enjoy the natural surroundings, complete with frequent deer visitors. With its spacious layout, functional design, zero steps, and a prime location that feels like the country yet is conveniently close to town, 840 Woodspoint Drive offers the perfect blend of comfort and privacy.

    Zillow last checked:

    Listing updated:

    Listed by:

    Shelbi Carroll,

    F.C. TUCKER/COLLIER

    Bought with:

    ERA FIRST ADVANTAGE

    Source: HAMLS,MLS#: 260193MLS Logo

    Facts & features

    Interior

    Bedrooms & bathrooms
    • Bedrooms: 4
    • Bathrooms: 3
    • Full bathrooms: 3
    • Main level bathrooms: 3
    • Main level bedrooms: 4
    Bedroom 1
    • Level: M
    • Area: 180.29
    • Dimensions: 12.1 x 14.9
    Bedroom 2
    • Level: Main
    • Area: 154.81
    • Dimensions: 11.3 x 13.7
    Bedroom 3
    • Level: Main
    • Area: 133.4
    • Dimensions: 11.5 x 11.6
    Bedroom 4
    • Level: Main
    • Area: 168.3
    • Dimensions: 9.9 x 17
    Dining room
    • Level: Main
    • Area: 150.93
    • Dimensions: 11.7 x 12.9
    Family room
    • Level: Main
    • Area: 405.6
    • Dimensions: 16.9 x 24
    Kitchen
    • Level: Main
    • Area: 241.28
    • Dimensions: 14.11 x 17.1
    Living room
    • Level: Main
    • Area: 247.68
    • Dimensions: 12.9 x 19.2
    Heating
    • Gas Forced Air
    Cooling
    • Central Air
    Appliances
    • Included: Dishwasher, Disposal, Microwave, Range/Oven, Refrigerator, Trash Compactor, Gas Water Heater
    Features
    • Flooring: Carpet, Tile, Wood
    • Windows: Window Treatments
    • Basement: None
    • Has fireplace: Yes
    • Fireplace features: Gas
    Interior area
    • Total interior livable area: 2,816 sqft
    • Finished area above ground: 2,816

    Property

    Parking
    • Total spaces: 2
    • Parking features: Garage Attached, Yes, Black Top
    • Attached garage spaces: 2
    • Has uncovered spaces: Yes
    Features
    • Levels: One
    • Stories: 1
    • Patio & porch: Porch, Front Porch, Back, Enclosed
    • Pool features: None
    • Fencing: None
    Lot
    • Dimensions: 242 x 0
    Details
    • Parcel number: 64B72
    • Zoning description: County
    • Other equipment: Satellite

    Construction

    Type & style
    • Home type: SingleFamily
    • Property subtype: Single Family Residence
    Materials
    • Dry Wall, Panel, Brick Veneer
    • Foundation: Concrete Block
    • Roof: Shingle
    Condition
    • Year built: 1973

    Utilities & green energy

    • Electric: City
    • Gas: City
    • Sewer: Septic Tank
    • Water: City
    • Utilities for property: Cable Connected

    Community & HOA

    Location
    • Region: Henderson

    Financial & listing details

    • Price per square foot: $115/sqft
    • Tax assessed value: $211,500
    • Annual tax amount: $1,882
    • Price range: $325K - $325K
    • Date on market: 4/15/2026

    Price history

    DateEventPrice
    5/18/2026Sold$325,000-7.1%$115/sqft
    Source: HAMLS #260193 Report a problem
    5/5/2026Pending sale$349,900$124/sqft
    Source: HAMLS #260193 Report a problem
    4/15/2026Listed for sale$349,900$124/sqft
    Source: HAMLS #260193 Report a problem

    Public tax history

    YearProperty taxesTax assessment
    2024$1,882 -1%$211,500
    2023$1,901 +6%$211,500 +7.1%
    2022$1,795 -0.1%$197,500
    2021$1,796 +915.1%$197,500
    2020$177 -89.8%$197,500
    2019$1,738 -1.2%$197,500
    2018$1,759 +2.2%$197,500
    2017$1,721 +8.5%$197,500
    2016$1,585 +8.3%$197,500
    2014$1,463 +0.7%$197,500
    2013$1,454 -1.3%$197,500
    2012$1,473 +1.9%$197,500
    2011$1,445 +2.6%$197,500 +20.6%
    2010$1,409 $163,800
    Find assessor info on the county website

    Neighborhood: 42420

    Nearby schools

    GreatSchools rating
    Schools provided by the listing agent
    • Elementary: Bend Gate
    • Middle: South Jr High

    Source: HAMLS. This data may not be complete. We recommend contacting the local school district to confirm school assignments for this home.

    Get pre-qualified for a loan
    At Zillow Home Loans, we can pre-qualify you in as little as 5 minutes with no impact to your credit score.

    An equal housing lender. NMLS #10287.