Amazing investment opportunity to purchase both sides of this 2020 construction duplex perfectly located on a .29 lot that is minutes away from West Florida Hospital, University of West Florida, I-110, shopping, restaurants, and more. The beautiful Emerald Coast beaches are only 20 minutes away! Stay in one side and enjoy rental income from the other side or rent both out. Each unit is 1040 sq ft with 2 bedrooms, 2 bathrooms, and a bonus room that is perfect for an office, playroom, or additional storage! Each kitchen has granite countertops, stainless steel appliances, refrigerator with ice maker, built-in microwave, electric oven & stove top, dishwasher, and a farmhouse sink with garbage disposal. The laundry room is just off the kitchen and comes with a washer and dryer. The master bedroom has two large closets and an en suite with double vanity, granite countertops, and shower-tub combo. The guest bedroom is a nice size and has access to a full bathroom with granite countertops and shower-tub combo. Additional features include LVP flooring throughout, cordless blinds, ceiling fans, and Smart Honeywell thermostat for efficiency. Each unit has a driveway that will fit two vehicles and a large back yard that is fenced for privacy. The exterior also features full irrigation system, Hardie board siding, patio, and gutters. Schedule a showing today! Both units are currently occupied- do not disturb tenants! Buyer to verify all pertinent information in listing, including lot size.
Sold for $406,650
$406,650
8400/8402 Carl Dean St, Pensacola, FL 32514
--beds
--baths
2,080sqft
Duplex
Built in 2020
-- sqft lot
$429,100 Zestimate®
$196/sqft
$1,721 Estimated rent
Home value
$429,100
$378,000 - $493,000
$1,721/mo
Zestimate® history
Owner options
List your home for rent
$1,721/mo
Rent Zestimate®
Find your next renter with Zillow Rental Manager. Plus, with online applications, you can quickly screen prospective tenants – for free.
$1,721/mo
Rent Zestimate®
Refinance and save
$2,657/mo
Est. payment
Refinancing to a lower rate could help reduce your monthly payments and save thousands over the life of the loan.
$2,657/mo
Est. payment
Explore your selling options
Work with a Zillow partner agent
Leverage their expertise and Zillow's premium Showcase listings to get your home seen by more buyers.
Get startedList with your own agent
Get your home in front of millions of buyers by listing it on Zillow.
Learn how to do itSell it yourself
Take full control of how buyers see your home on Zillow by listing For Sale by Owner (FSBO).
List your homeWhat's special
Zillow last checked:
Listing updated:
Listed by:
Amy Willis Pecht 850-420-5663,
Rising Star Real Estate
Bought with:
Amy Willis Pecht
Rising Star Real Estate
Source: PAR,MLS#: 643275
Facts & features
Interior
Rooms
- Room types: Bonus Room
Heating
- Central
Cooling
- Ceiling Fan(s), Multi Units
Appliances
- Included: Electric Water Heater, Dryer, Washer, Built In Microwave, Dishwasher, Disposal, Refrigerator
- Laundry: Inside
Features
- Baseboards, Ceiling Fan(s), High Speed Internet, Recessed Lighting
- Doors: Insulated Doors
- Windows: Double Pane Windows, Blinds
- Has basement: No
Interior area
- Total structure area: 2,080
- Total interior livable area: 2,080 sqft
Property
Parking
- Parking features: Driveway
- Has uncovered spaces: Yes
Features
- Levels: One
- Stories: 1
- Patio & porch: Patio, Porch
- Exterior features: Rain Gutters
- Fencing: Back Yard,Privacy
Lot
- Dimensions: 85' x 150'
- Features: Central Access, Sprinkler
Details
- Parcel number: 171s302101017016
- Zoning description: County
Construction
Type & style
- Home type: MultiFamily
- Property subtype: Duplex
Materials
- Frame
- Foundation: Slab
- Roof: Composition,Hip
Condition
- Resale
- New construction: No
- Year built: 2020
Utilities & green energy
- Electric: Circuit Breakers
- Sewer: Public Sewer
- Water: Public
- Utilities for property: Cable Available
Green energy
- Energy efficient items: Insulation, Insulated Walls
Community & HOA
Community
- Subdivision: None
Location
- Region: Pensacola
Financial & listing details
- Price per square foot: $196/sqft
- Price range: $406.7K - $406.7K
- Date on market: 4/7/2024
- Cumulative days on market: 3 days
- Lease term: 12 Months,Renewal Option
- Tenant pays: Cable TV, Electricity, Internet, Trash Collection, Water/Sewer
Price history
| Date | Event | Price |
|---|---|---|
| 5/9/2024 | Pending sale | $449,900+10.6%$216/sqft |
Source:  PAR #643275 Report a problem PAR #643275 Report a problem | ||
| 5/8/2024 | Sold | $406,650-9.6%$196/sqft |
Source: PAR #643275 Report a problem | ||
| 4/15/2024 | Contingent | $449,900$216/sqft |
Source: PAR #643275 Report a problem | ||
| 4/7/2024 | Listed for sale | $449,900$216/sqft |
Source: PAR #643275 Report a problem | ||
Public tax history
Tax history is unavailable.
Neighborhood: Atwood
Nearby homes
- $--2 bd2 ba1k sqft8400 Carl Dean St #8402, Pensacola, FL 32514Off Market

- $--2 bd2 ba1k sqft8400 Carl Dean St #8400, Pensacola, FL 32514Off Market
- $369,000-- bd-- ba2k sqft8400 Carl Dean St, Pensacola, FL 32514Sold
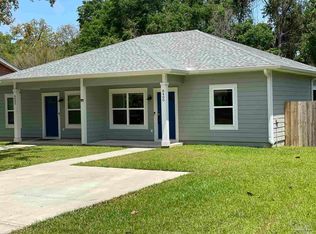
- $155,0002 bd2 ba1.1k sqft8396 Carl Dean St, Pensacola, FL 32514Sold
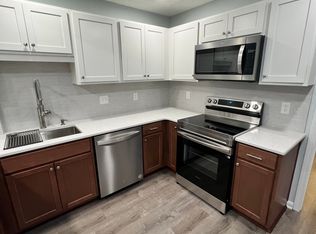
- $164,3003 bd2 ba1.1k sqft8404 Carl Dean St, Pensacola, FL 32514Off Market
- $146,6002 bd2 ba1.1k sqft8394 Carl Dean St, Pensacola, FL 32514Off Market
- $144,1002 bd2 ba1.1k sqft8406 Carl Dean St, Pensacola, FL 32514Off Market
- $95-- bd-- ba-- sqft2617 E Johnson Ave, Pensacola, FL 32514Off Market
Nearby schools
GreatSchools rating
- 7/10Ferry Pass Elementary SchoolGrades: PK-5Distance: 0.5 mi
- 4/10Ferry Pass Middle SchoolGrades: 6-8Distance: 0.7 mi
- 2/10Pine Forest High SchoolGrades: 9-12Distance: 5.5 mi
Schools provided by the listing agent
- Elementary: Ferry Pass
- Middle: FERRY PASS
- High: Pine Forest
Source: PAR. This data may not be complete. We recommend contacting the local school district to confirm school assignments for this home.


Get pre-qualified for a loan
At Zillow Home Loans, we can pre-qualify you in as little as 5 minutes with no impact to your credit score.An equal housing lender. NMLS #10287.
Sell for more on Zillow
Get a Zillow Showcase℠ listing at no additional cost and you could sell for .
$429,100
2% more
+$8,582
With Zillow Showcase(estimated)
$437,682
- Florida
- Escambia County
- Pensacola
- 32514
- Atwood
- 8400/8402 Carl Dean St
Nearby cities
Nearby neighborhoods
Nearby zip codes
Other Pensacola Topics
