Step inside and you'll feel like you've transported into an original model home for the building. This condo has been immaculately kept! When you enter the unit, you immediately notice all of the bright natural light coming in from the sliding glass doors leading out to a large private balcony. The large living room is separated from the kitchen by a half wall allowing all of that natural light into the kitchen and giving an open-concept feel while still maintaining a divide between rooms. The kitchen features 42" oak cabinetry, a new oven, room for a table, and plenty of counter space. Let's head down the hall. On your right is the utility/coat closet featuring a new furnace, and the entrance to the second bedroom. Across from the second bedroom is the first full bath. This large bathroom features a brand new vanity with lots of storage space and pristine white tile in the shower. Keep heading down the hall and you'll see the laundry room to your left. The laundry room features a side by side washer/dryer and extra room for storage. Keep going down the hall and you've entered the primary suite. The extra large primary suite is luxurious! It features double walk-in closets and a large bathroom with a walk-in shower, the same pristine white tile in the shower, and a linen closet for extra storage. The bedroom is huge with large windows allowing for natural light and fresh air. There are 2 additional storage spaces outside of the unit; one on the 2nd floor down the hall and one in the garage. There is an assigned garage parking space with plenty of outdoor parking for guests or additional vehicles. Monthly association dues include water, gas, heat, common area and exterior maintenance, landscaping, snow removal, fitness center and party room access. The Building has a security system, an onsite management office, and has gone the extra mile to install soundproof windows. Conveniently located near the Metra and downtown Morton Grove. Also nearby is the Oriole Park Pool, Miami Woods, St. Paul Woods, Austin Park, the Public Library, and a Chicago favorite, Pequod's Pizza.
Closed
$325,000
8400 Callie Ave Unit 206, Morton Grove, IL 60053
2beds
1,514sqft
Condominium, Single Family Residence
Built in 2003
-- sqft lot
$344,200 Zestimate®
$215/sqft
$2,859 Estimated rent
Home value
$344,200
$310,000 - $386,000
$2,859/mo
Zestimate® history
Owner options
List your home for rent
$2,859/mo
Rent Zestimate®
Find your next renter with Zillow Rental Manager. Plus, with online applications, you can quickly screen prospective tenants – for free.
$2,859/mo
Rent Zestimate®
Refinance and save
$2,860/mo
Est. payment
Refinancing to a lower rate could help reduce your monthly payments and save thousands over the life of the loan.
$2,860/mo
Est. payment
Explore your selling options
Work with a Zillow partner agent
Leverage their expertise and Zillow's premium Showcase listings to get your home seen by more buyers.
Get startedList with your own agent
Get your home in front of millions of buyers by listing it on Zillow.
Learn how to do itSell it yourself
Take full control of how buyers see your home on Zillow by listing For Sale by Owner (FSBO).
List your homeWhat's special
Large private balconyBright natural lightLarge windowsOpen-concept feelExtra room for storageNew furnaceBrand new vanity
Zillow last checked:
Listing updated:
Listed by:
Joshua Berngard 561-302-3754,
Fulton Grace Realty
Bought with:
Mary-Beth Balcarcel
@properties Christie's International Real Estate
Source: MRED as distributed by MLS GRID,MLS#: 12381455
Facts & features
Interior
Bedrooms & bathrooms
- Bedrooms: 2
- Bathrooms: 2
- Full bathrooms: 2
Rooms
- Room types: Foyer, Balcony/Porch/Lanai, Walk In Closet
Primary bedroom
- Features: Flooring (Carpet), Bathroom (Full, Shower Only)
- Level: Main
- Area: 240 Square Feet
- Dimensions: 20X12
Bedroom 2
- Features: Flooring (Carpet)
- Level: Second
- Area: 176 Square Feet
- Dimensions: 11X16
Balcony porch lanai
- Level: Main
- Area: 138 Square Feet
- Dimensions: 23X6
Dining room
- Features: Flooring (Carpet)
- Level: Main
- Dimensions: COMBO
Foyer
- Level: Main
- Area: 50 Square Feet
- Dimensions: 5X10
Kitchen
- Features: Kitchen (Eating Area-Breakfast Bar), Flooring (Ceramic Tile)
- Level: Main
- Area: 132 Square Feet
- Dimensions: 12X11
Laundry
- Features: Flooring (Ceramic Tile)
- Level: Main
- Area: 54 Square Feet
- Dimensions: 9X6
Living room
- Features: Flooring (Carpet)
- Level: Main
- Area: 176 Square Feet
- Dimensions: 16X11
Walk in closet
- Features: Flooring (Carpet)
- Level: Main
- Area: 30 Square Feet
- Dimensions: 6X5
Walk in closet
- Features: Flooring (Carpet)
- Level: Main
- Area: 20 Square Feet
- Dimensions: 4X5
Heating
- Natural Gas, Forced Air, Radiant
Cooling
- Central Air
Appliances
- Included: Range, Microwave, Dishwasher, Refrigerator, Washer, Dryer, Disposal
- Laundry: Washer Hookup, In Unit
Features
- Elevator, Storage, Walk-In Closet(s), Lobby
- Flooring: Carpet
- Basement: None
Interior area
- Total structure area: 0
- Total interior livable area: 1,514 sqft
Property
Parking
- Total spaces: 1
- Parking features: On Site, Attached, Garage
- Attached garage spaces: 1
Accessibility
- Accessibility features: No Disability Access
Features
- Exterior features: Balcony
Lot
- Features: Landscaped
Details
- Additional structures: Garage(s)
- Parcel number: 10201210451020
- Special conditions: None
- Other equipment: Ceiling Fan(s)
Construction
Type & style
- Home type: Condo
- Property subtype: Condominium, Single Family Residence
Materials
- Brick
- Foundation: Concrete Perimeter
Condition
- New construction: No
- Year built: 2003
Details
- Builder model: J
Utilities & green energy
- Sewer: Public Sewer
- Water: Lake Michigan
Community & HOA
Community
- Subdivision: The Woodlands
HOA
- Has HOA: Yes
- Amenities included: Elevator(s), Exercise Room, Storage, Health Club, On Site Manager/Engineer, Park, Party Room
- Services included: Heat, Water, Gas, Parking, Insurance, Exercise Facilities, Exterior Maintenance, Lawn Care, Scavenger, Snow Removal
- HOA fee: $530 monthly
Location
- Region: Morton Grove
Financial & listing details
- Price per square foot: $215/sqft
- Tax assessed value: $262,810
- Annual tax amount: $1,754
- Date on market: 6/2/2025
- Listing terms: Cash
- Ownership: Condo
Price history
| Date | Event | Price |
|---|---|---|
| 7/25/2025 | Sold | $325,000-1.5%$215/sqft |
Source:  MRED as distributed by MLS GRID #12381455 Report a problem MRED as distributed by MLS GRID #12381455 Report a problem | ||
| 7/1/2025 | Contingent | $330,000$218/sqft |
Source: MRED as distributed by MLS GRID #12381455 Report a problem | ||
| 6/2/2025 | Listed for sale | $330,000-2.8%$218/sqft |
Source: MRED as distributed by MLS GRID #12381455 Report a problem | ||
| 5/19/2025 | Listing removed | $339,500$224/sqft |
Source: MRED as distributed by MLS GRID #12257367 Report a problem | ||
| 3/12/2025 | Price change | $339,500-1.6%$224/sqft |
Source: MRED as distributed by MLS GRID #12257367 Report a problem | ||
| 1/29/2025 | Price change | $345,000-1.4%$228/sqft |
Source: MRED as distributed by MLS GRID #12257367 Report a problem | ||
| 1/7/2025 | Listed for sale | $349,900$231/sqft |
Source: MRED as distributed by MLS GRID #12257367 Report a problem | ||
| 11/26/2024 | Listing removed | $349,900$231/sqft |
Source: MRED as distributed by MLS GRID #12210650 Report a problem | ||
| 11/15/2024 | Listed for sale | $349,900+41.5%$231/sqft |
Source: MRED as distributed by MLS GRID #12210650 Report a problem | ||
| 4/24/2018 | Sold | $247,200-1.1%$163/sqft |
Source: MRED as distributed by MLS GRID #09864952 Report a problem | ||
| 3/27/2018 | Pending sale | $249,900$165/sqft |
Source: CENTURY 21 Marino Real Estate, Inc. #09864952 Report a problem | ||
| 2/23/2018 | Price change | $249,900-2%$165/sqft |
Source: CENTURY 21 Marino Real Estate, Inc. #09864952 Report a problem | ||
| 12/1/2017 | Price change | $254,900-1.9%$168/sqft |
Source: CENTURY 21 Marino Real Estate, Inc. #09864952 Report a problem | ||
| 11/14/2017 | Listed for sale | $259,900+18.7%$172/sqft |
Source: CENTURY 21 Marino Real Estate, Inc. #09864952 Report a problem | ||
| 6/25/2002 | Sold | $219,000$145/sqft |
Source: Public Record Report a problem | ||
Public tax history
| Year | Property taxes | Tax assessment |
|---|---|---|
| 2024 | $4,426 +152.3% | $26,281 +0% |
| 2023 | $1,755 -68.3% | $26,280 |
| 2022 | $5,538 +183% | $26,280 +26.1% |
| 2021 | $1,957 -58.9% | $20,845 |
| 2020 | $4,765 -0.6% | $20,845 -10.5% |
| 2019 | $4,794 +141.4% | $23,296 +30.4% |
| 2018 | $1,986 +1% | $17,866 |
| 2017 | $1,966 -24.4% | $17,866 |
| 2016 | $2,600 -11.5% | $17,866 +30.9% |
| 2015 | $2,937 +2.2% | $13,644 |
| 2014 | $2,873 0% | $13,644 |
| 2013 | $2,874 -21.8% | $13,644 -20.5% |
| 2012 | $3,673 -1.9% | $17,167 |
| 2011 | $3,743 -0.3% | $17,167 |
| 2010 | $3,754 +9.8% | $17,167 -22% |
| 2009 | $3,419 +3.1% | $22,002 -12% |
| 2008 | $3,317 | $25,003 |
Find assessor info on the county website
Neighborhood: 60053
Nearby homes
- $377,0002 bd2 ba1.8k sqft8400 Callie Ave UNIT 203, Morton Grove, IL 60053Off Market
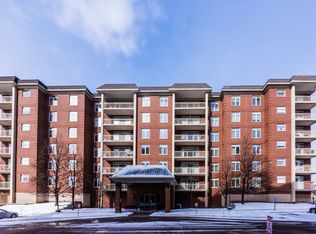
- $320,0002 bd2 ba1.5k sqft8400 Callie Ave #D-406, Morton Grove, IL 60053Sold
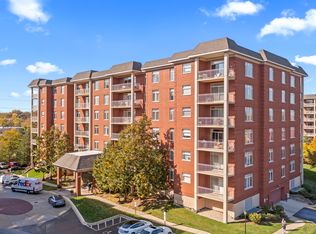
- $304,6001 bd-- ba670k sqft8400 Callie Ave #D-508, Morton Grove, IL 60053Off Market
- $365,3002 bd-- ba670k sqft8400 Callie Ave UNIT 103, Morton Grove, IL 60053Off Market
- $471,4003 bd2 ba1.9k sqft8400 Callie Ave UNIT 107, Morton Grove, IL 60053Off Market
- $379,3002 bd-- ba670k sqft8400 Callie Ave UNIT 109, Morton Grove, IL 60053Off Market
- $393,8002 bd2 ba1.8k sqft8400 Callie Ave UNIT 110, Morton Grove, IL 60053Off Market
- $352,9002 bd2 ba1.3k sqft8400 Callie Ave UNIT 111, Morton Grove, IL 60053Off Market
- $334,8002 bd-- ba670k sqft8400 Callie Ave UNIT 112, Morton Grove, IL 60053Off Market
Nearby schools
GreatSchools rating
- 9/10Park View Elementary SchoolGrades: PK-8Distance: 0.8 mi
- 6/10Niles West High SchoolGrades: 9-12Distance: 0.9 mi
Schools provided by the listing agent
- Elementary: Park View Elementary School
- Middle: Park View Elementary School
- High: Niles West High School
- District: 70
Source: MRED as distributed by MLS GRID. This data may not be complete. We recommend contacting the local school district to confirm school assignments for this home.
Get a cash offer in 3 minutes
Find out how much your home could sell for in as little as 3 minutes with a no-obligation cash offer.
Estimated market value
$344,200
Get a cash offer in 3 minutes
Find out how much your home could sell for in as little as 3 minutes with a no-obligation cash offer.
Estimated market value
$344,200
- Illinois
- Cook County
- Morton Grove
- 60053
- 8400 Callie Ave Unit 206
Nearby cities
Nearby zip codes
Other Morton Grove Topics
