Bathed in natural southern light and ideally positioned as a corner residence within the sought-after Woodlands of Morton Grove, this open-concept condominium offers an inviting blend of comfort and functionality across a thoughtfully designed main level. A welcoming foyer with hardwood flooring and a guest coat closet opens to expansive living and dining spaces, where hardwood floors continue seamlessly and sliding glass doors extend the living experience to a private balcony. The kitchen is well appointed with spacious countertops, under-cabinet lighting, an LG refrigerator, GE microwave and oven/range, Bosch dishwasher, and a double stainless steel sink with disposal, complemented by a dedicated eating area. The primary suite features two generous walk-in closets, along with a neutrally decorated bath with chrome plumbing fixtures, a separate shower, soaking tub, and Kohler commode. A well-proportioned second bedroom with double-door closet sits adjacent to a hall bath. The in-unit laundry room features a GE washer and dryer, utility sink, and upper cabinetry for additional storage. Additional highlights include central air (2017), oven and washer/dryer replaced within the past five years, newer shades and drapes in the living room and kitchen, two storage closets and indoor parking. Residents enjoy access to community amenities including an exercise room and party room, all within a well-maintained, elevator-served building. This sun-filled corner unit delivers practical design, generous storage, and effortless living in a desirable Morton Grove location.
Closed
$385,000
8400 Callie Ave Unit 314, Morton Grove, IL 60053
2beds
1,778sqft
Condominium, Single Family Residence
Built in 2002
-- sqft lot
$391,200 Zestimate®
$217/sqft
$3,455 Estimated rent
Home value
$391,200
$372,000 - $411,000
$3,455/mo
Zestimate® history
Owner options
List your home for rent
$3,455/mo
Rent Zestimate®
Find your next renter with Zillow Rental Manager. Plus, with online applications, you can quickly screen prospective tenants – for free.
$3,455/mo
Rent Zestimate®
Refinance and save
$3,406/mo
Est. payment
Refinancing to a lower rate could help reduce your monthly payments and save thousands over the life of the loan.
$3,406/mo
Est. payment
Explore your selling options
Work with a Zillow partner agent
Leverage their expertise and Zillow's premium Showcase listings to get your home seen by more buyers.
Get startedList with your own agent
Get your home in front of millions of buyers by listing it on Zillow.
Learn how to do itSell it yourself
Take full control of how buyers see your home on Zillow by listing For Sale by Owner (FSBO).
List your homeWhat's special
Private balconyOpen-concept condominiumCorner residenceHall bathIndoor parkingSun-filled corner unitHardwood floors continue seamlessly
Zillow last checked:
Listing updated:
Listed by:
Connie Dornan, SFR 847-832-0002,
@properties Christie's International Real Estate
Bought with:
Tracy Lee
Berkshire Hathaway HomeServices Starck Real Estate
Source: MRED as distributed by MLS GRID,MLS#: 12533295
Facts & features
Interior
Bedrooms & bathrooms
- Bedrooms: 2
- Bathrooms: 2
- Full bathrooms: 2
Rooms
- Room types: Foyer
Primary bedroom
- Features: Flooring (Carpet), Bathroom (Full)
- Level: Main
- Area: 225 Square Feet
- Dimensions: 15X15
Bedroom 2
- Features: Flooring (Carpet)
- Level: Main
- Area: 132 Square Feet
- Dimensions: 12X11
Dining room
- Features: Flooring (Hardwood)
- Level: Main
- Area: 150 Square Feet
- Dimensions: 15X10
Foyer
- Features: Flooring (Hardwood)
- Level: Main
- Area: 160 Square Feet
- Dimensions: 20X8
Kitchen
- Features: Kitchen (Eating Area-Table Space), Flooring (Hardwood)
- Level: Main
- Area: 143 Square Feet
- Dimensions: 13X11
Laundry
- Features: Flooring (Vinyl)
- Level: Main
- Area: 56 Square Feet
- Dimensions: 8X7
Living room
- Features: Flooring (Hardwood)
- Level: Main
- Area: 575 Square Feet
- Dimensions: 23X25
Heating
- Natural Gas, Forced Air
Cooling
- Central Air
Appliances
- Included: Range, Microwave, Dishwasher, Refrigerator, Washer, Dryer, Disposal
- Laundry: Washer Hookup, In Unit
Features
- Elevator, Storage, Walk-In Closet(s)
- Flooring: Hardwood
- Basement: None
Interior area
- Total structure area: 0
- Total interior livable area: 1,778 sqft
Property
Parking
- Total spaces: 1
- Parking features: Garage Door Opener, Heated Garage, Yes, Attached, Garage
- Attached garage spaces: 1
- Has uncovered spaces: Yes
Accessibility
- Accessibility features: No Disability Access
Features
- Exterior features: Balcony
Details
- Parcel number: 10201210451041
- Special conditions: None
- Other equipment: Ceiling Fan(s)
Construction
Type & style
- Home type: Condo
- Property subtype: Condominium, Single Family Residence
Materials
- Brick
Condition
- New construction: No
- Year built: 2002
Utilities & green energy
- Electric: Circuit Breakers
- Sewer: Public Sewer
- Water: Public
Community & HOA
Community
- Subdivision: Woodlands Of Morton Grove
HOA
- Has HOA: Yes
- Amenities included: Elevator(s), Exercise Room, Storage, Party Room
- Services included: Heat, Water, Gas, Insurance, Exercise Facilities, Exterior Maintenance, Lawn Care, Snow Removal
- HOA fee: $651 monthly
Location
- Region: Morton Grove
Financial & listing details
- Price per square foot: $217/sqft
- Tax assessed value: $305,580
- Annual tax amount: $7,420
- Date on market: 3/5/2026
- Listing terms: Cash
- Ownership: Condo
Price history
| Date | Event | Price |
|---|---|---|
| 4/24/2026 | Sold | $385,000-1%$217/sqft |
Source:  MRED as distributed by MLS GRID #12533295 Report a problem MRED as distributed by MLS GRID #12533295 Report a problem | ||
| 4/14/2026 | Pending sale | $389,000$219/sqft |
Source: MRED as distributed by MLS GRID #12533295 Report a problem | ||
| 3/11/2026 | Contingent | $389,000$219/sqft |
Source: MRED as distributed by MLS GRID #12533295 Report a problem | ||
| 3/5/2026 | Listed for sale | $389,000+12.4%$219/sqft |
Source: MRED as distributed by MLS GRID #12533295 Report a problem | ||
| 3/29/2007 | Sold | $346,000+38.4%$195/sqft |
Source: MRED as distributed by MLS GRID #06373927 Report a problem | ||
| 7/2/2002 | Sold | $250,000$141/sqft |
Source: Public Record Report a problem | ||
Public tax history
| Year | Property taxes | Tax assessment |
|---|---|---|
| 2024 | $7,420 +4.5% | $30,558 |
| 2023 | $7,103 +5.8% | $30,558 |
| 2022 | $6,715 +14.8% | $30,558 +26.1% |
| 2021 | $5,851 +0.5% | $24,238 |
| 2020 | $5,824 -0.5% | $24,238 -10.5% |
| 2019 | $5,856 +27.2% | $27,087 +30.4% |
| 2018 | $4,604 -1.5% | $20,774 |
| 2017 | $4,673 -5.5% | $20,774 |
| 2016 | $4,942 +34.9% | $20,774 +30.9% |
| 2015 | $3,663 -0.7% | $15,865 |
| 2014 | $3,690 +3.3% | $15,865 |
| 2013 | $3,572 -20.1% | $15,865 -20.5% |
| 2012 | $4,469 -0.7% | $19,960 |
| 2011 | $4,501 +0.1% | $19,960 |
| 2010 | $4,496 -18.5% | $19,960 -22% |
| 2009 | $5,515 +3% | $25,583 -12% |
| 2008 | $5,355 | $29,072 |
Find assessor info on the county website
Neighborhood: 60053
Nearby homes
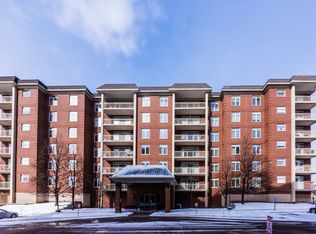
- $375,8002 bd2 ba1.8k sqft8400 Callie Ave UNIT 203, Morton Grove, IL 60053Off Market
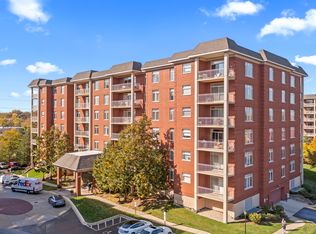
- $320,0002 bd2 ba1.5k sqft8400 Callie Ave #D-406, Morton Grove, IL 60053Sold
- $302,8001 bd-- ba670k sqft8400 Callie Ave #D-508, Morton Grove, IL 60053Off Market
- $365,3002 bd-- ba670k sqft8400 Callie Ave UNIT 103, Morton Grove, IL 60053Off Market
- $471,4003 bd2 ba1.9k sqft8400 Callie Ave UNIT 107, Morton Grove, IL 60053Off Market
- $379,3002 bd-- ba670k sqft8400 Callie Ave UNIT 109, Morton Grove, IL 60053Off Market
- $393,8002 bd2 ba1.8k sqft8400 Callie Ave UNIT 110, Morton Grove, IL 60053Off Market
- $352,9002 bd2 ba1.3k sqft8400 Callie Ave UNIT 111, Morton Grove, IL 60053Off Market
- $334,8002 bd-- ba670k sqft8400 Callie Ave UNIT 112, Morton Grove, IL 60053Off Market
Nearby schools
GreatSchools rating
- 9/10Park View Elementary SchoolGrades: PK-8Distance: 0.8 mi
- 6/10Niles West High SchoolGrades: 9-12Distance: 0.9 mi
Schools provided by the listing agent
- Elementary: Park View Elementary School
- Middle: Park View Elementary School
- High: Niles West High School
- District: 70
Source: MRED as distributed by MLS GRID. This data may not be complete. We recommend contacting the local school district to confirm school assignments for this home.
Get a cash offer in 3 minutes
Find out how much your home could sell for in as little as 3 minutes with a no-obligation cash offer.
Estimated market value
$391,200
Get a cash offer in 3 minutes
Find out how much your home could sell for in as little as 3 minutes with a no-obligation cash offer.
Estimated market value
$391,200
- Illinois
- Cook County
- Morton Grove
- 60053
- 8400 Callie Ave Unit 314
Nearby cities
Nearby zip codes
Other Morton Grove Topics
