Skip main navigation
Off market
  • $804,000

    8400 Cedar Chase Dr #Nbz153, Clinton, MD 20735

    4beds
    4,018sqft
    SingleFamily
    Built in 2021
    -- sqft lot
    $804,000 Zestimate®
    $200/sqft
    $5,102 Estimated rent

    Home value

    $804,000

    $724,000 - $892,000

    $5,102/mo

    Zestimate® history
    Loading
    Loading...

    Owner options

    List your home for rent

    $5,102/mo

    Rent Zestimate®

    Find your next renter with Zillow Rental Manager. Plus, with online applications, you can quickly screen prospective tenants – for free.

    Learn more

    $5,102/mo

    Rent Zestimate®

    Refinance and save

    $5,073/mo

    Est. payment

    Refinancing to a lower rate could help reduce your monthly payments and save thousands over the life of the loan.

    See today's rates

    $5,073/mo

    Est. payment

    Explore your selling options

    Work with a Zillow partner agent

    Leverage their expertise and Zillow's premium Showcase listings to get your home seen by more buyers.

    Get started

    List with your own agent

    Get your home in front of millions of buyers by listing it on Zillow.

    Learn how to do it

    Sell it yourself

    Take full control of how buyers see your home on Zillow by listing For Sale by Owner (FSBO).

    List your home

    What's special

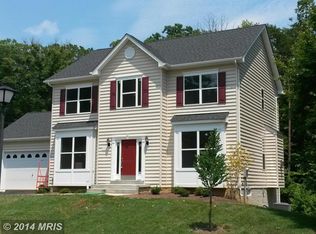
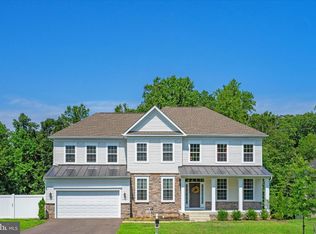
    Starting at just over 4000 sq.. ft, the Silver Maple offers a world of luxury appointments. This new design features a standard 3-car garage and an open plan that creates a spacious and modern interior. The gourmet entertainer's kitchen has a statement making infinity island, huge walk-in pantry and ample informal dining area. A large formal dining room off the chic two-story foyer is perfect for larger get-togethers and your great room can be customized by adding additional space, a modern linear fireplace and coffered ceiling in either a single story or two store format. A library can be converted into a main level guest bedroom suite. An optional rear sunroom completes the main level. Upstairs features 4 bedrooms, each with full bath access. Convert your two-story foyer into a loft space. Customize your lower level in numerous ways: finish a large rec room, add media and exercise spaces, another bedroom and full bath.

    This property is off market, which means it's not currently listed for sale or rent on Zillow. This may be different from what's available on other websites or public sources.

    Facts & features

    Interior

    Bedrooms & bathrooms
    • Bedrooms: 4
    • Bathrooms: 4
    • Full bathrooms: 3
    • 1/2 bathrooms: 1
    Features
    • Has fireplace: Yes
    Interior area
    • Total interior livable area: 4,018 sqft

    Property

    Parking
    • Total spaces: 3

    Construction

    Type & style
    • Home type: SingleFamily
    Condition
    • Year built: 2021

    Community & HOA

    Location
    • Region: Clinton

    Financial & listing details

    • Price per square foot: $200/sqft

    Price history

    DateEventPrice
    3/31/2021Listing removed--
    Source: Timberlake Homes Report a problem
    2/15/2021Price change$640,990+0.8%$160/sqft
    Source: Timberlake Homes Report a problem
    2/4/2021Listed for sale$635,990$158/sqft
    Source: Timberlake Homes Report a problem

    Public tax history

    Tax history is unavailable.

    Neighborhood: 20735

    Nearby schools

    GreatSchools rating
    Get a cash offer in 3 minutes
    Find out how much your home could sell for in as little as 3 minutes with a no-obligation cash offer.
    Estimated market value
    $804,000
    Get a cash offer in 3 minutes
    Find out how much your home could sell for in as little as 3 minutes with a no-obligation cash offer.
    Estimated market value
    $804,000