Incredible opportunity just 15 minutes from Minot! Situated on 17.03 acres, this one-of-a-kind rural property offers the perfect blend of comfort, functionality, and versatility. Featuring two residences, multiple outbuildings, and thoughtfully designed outdoor spaces, this is ideal for hobby farming, multi-generational living, or even a private retreat. The main home (1945, 1.5-story) has been updated inside and out from LP SmartSide engineered siding to an industrial-style kitchen including a gas stove and oversized fridge/freezer, spacious living room with electric fireplace, main-level laundry, and full bath. Upstairs you'll find 3 bedrooms, while the fully finished basement offers a cozy family room (was used as a primary bedroom with closet area), a fully remodeled 3/4 bath with in-floor heat, fireplace, and office. The stunning 2022 shophouse was built with energy-efficient ICF (insulated concrete form) walls and LP SmartSide engineered siding. The 36x30 living quarters include 2 bedrooms, 1.75 baths, modern kitchen with gas stove and concrete floors with in-floor heat to make this space bright and modern. The attached 72x45 shop features three 10x10 garage doors and one 14x14 garage door, floor drains, loft space, RV power hookups, a kitchen/prep space with a sink, storage/laundry room, 3/4 bathroom with a second laundry - all heated with in-floor gas heat. Up in the loft space there is a walk-in sauna, built-in cold plunge, 3/4 bathroom and dedicated hangout/gym area. A 16x68 exterior overhang offers covered parking or equipment storage. Outdoor amenities are equally impressive: a geothermal greenhouse (plans provided for buyer to complete), large raised-bed garden area, outdoor pavilion perfect for entertaining, a fun treehouse & play set, and a huge chicken coop. The functional barn features horse stalls, bunny/goat space, usable loft, and a heated office area - ideal for livestock or workspace needs. Additional perks include three separate garage/outbuildings, a detached 2-stall garage next to the main house and access to both rural and well water. Every element of this property was designed with intention, offering space to live, work, and thrive. Don't miss your chance to own a truly unique, feature-rich property with unmatched versatility!
Sold
Price Unknown
8400 County Road 19 S, Minot, ND 58701
3beds
2baths
1,915sqft
Single Family Residence
Built in 1945
17.03 Acres Lot
$1,149,600 Zestimate®
$--/sqft
$1,920 Estimated rent
Home value
$1,149,600
Estimated sales range
Not available
$1,920/mo
Zestimate® history
Owner options
List your home for rent
$1,920/mo
Rent Zestimate®
Find your next renter with Zillow Rental Manager. Plus, with online applications, you can quickly screen prospective tenants – for free.
$1,920/mo
Rent Zestimate®
Refinance and save
Refinancing to a lower rate could help reduce your monthly payments and save thousands over the life of the loan.
Explore your selling options
Work with a Zillow partner agent
Leverage their expertise and Zillow's premium Showcase listings to get your home seen by more buyers.
Get startedList with your own agent
Get your home in front of millions of buyers by listing it on Zillow.
Learn how to do itSell it yourself
Take full control of how buyers see your home on Zillow by listing For Sale by Owner (FSBO).
List your homeWhat's special
Electric fireplaceGarage doorsHorse stallsCozy family roomHuge chicken coopHeated office areaMain-level laundry
Zillow last checked:
Listing updated:
Listed by:
Riley Fyllesvold 701-818-0269,
BROKERS 12, INC.,
ALYX PEDERSON 701-833-8688,
BROKERS 12, INC.
Source: Minot MLS,MLS#: 251289
Facts & features
Interior
Bedrooms & bathrooms
- Bedrooms: 3
- Bathrooms: 2
- Main level bathrooms: 1
Primary bedroom
- Level: Upper
Bedroom 1
- Level: Upper
Bedroom 2
- Level: Upper
Dining room
- Level: Main
Family room
- Level: Lower
Kitchen
- Level: Main
Living room
- Level: Main
Heating
- Forced Air, Propane Owned
Cooling
- Central Air, Wall Unit(s)
Appliances
- Included: Dishwasher, Refrigerator, Range/Oven, Washer, Dryer, Freezer
- Laundry: Main Level
Features
- Flooring: Carpet, Hardwood, Other
- Basement: Finished,Full
- Number of fireplaces: 2
- Fireplace features: Electric, Family Room, Living Room, Lower, Main
Interior area
- Total structure area: 1,915
- Total interior livable area: 1,915 sqft
- Finished area above ground: 1,339
Property
Parking
- Total spaces: 8
- Parking features: RV Access/Parking, Detached, Garage: 220 V, Floor Drains, Heated, Insulated, Lights, Opener, Oversize Door, Sheet Rock, Work Shop, Driveway: Concrete, Gravel
- Garage spaces: 8
- Has uncovered spaces: Yes
Features
- Levels: One and One Half
- Stories: 1
- Patio & porch: Deck, Patio, Porch
- Has spa: Yes
- Spa features: Spa
- Fencing: Fenced
Lot
- Size: 17.03 Acres
Details
- Additional structures: Shed(s)
- Parcel number: SR24.050.000.0050
- Zoning: Rural Residential
- Horses can be raised: Yes
Construction
Type & style
- Home type: SingleFamily
- Property subtype: Single Family Residence
Materials
- Foundation: Concrete Perimeter
- Roof: Asphalt
Condition
- New construction: No
- Year built: 1945
Utilities & green energy
- Sewer: Septic Tank
- Water: Rural
Community & HOA
Location
- Region: Minot
Financial & listing details
- Tax assessed value: $703,000
- Annual tax amount: $6,561
- Date on market: 9/26/2025
Price history
| Date | Event | Price |
|---|---|---|
| 9/2/2025 | Sold | -- |
Source:  Minot MLS #251289 Report a problem Minot MLS #251289 Report a problem | ||
| 8/19/2025 | Pending sale | $1,200,000$627/sqft |
Source: Minot MLS #251289 Report a problem | ||
| 8/8/2025 | Listed for sale | $1,200,000$627/sqft |
Source: Minot MLS #251289 Report a problem | ||
| 6/11/2018 | Sold | -- |
Source: Public Record Report a problem | ||
Public tax history
| Year | Property taxes | Tax assessment |
|---|---|---|
| 2025 | -- | $703,000 +10% |
| 2024 | $6,234 +0.7% | $639,000 -0.6% |
| 2023 | $6,193 +81.3% | $643,000 +85.3% |
| 2022 | $3,417 +15.1% | $347,000 -0.3% |
| 2021 | $2,970 +1.9% | $348,000 +2.4% |
| 2020 | $2,914 -2.9% | $340,000 +107.3% |
| 2019 | $3,000 +22.4% | $164,000 +30.2% |
| 2018 | $2,451 +5642.3% | $126,000 +6200% |
| 2017 | $43 +21.5% | $2,000 |
| 2016 | $35 | $2,000 |
| 2015 | -- | $2,000 |
Find assessor info on the county website
Neighborhood: 58701
Nearby homes
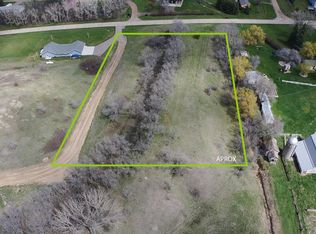
- $--2.36 acres8300 County Road 19 S, Minot, ND 58701Sold
- $430,0003 bd2 ba2.3k sqft8150 County Road 19 S, Minot, ND 58701Off Market
- $10,000-- bd-- ba1.1k sqft8200 91st St SE, Minot, ND 58701Off Market
- $543,3002 bd3 ba1.7k sqft8225 91st St SE, Minot, ND 58701Off Market

- $248,0003 bd2 ba1.2k sqft9101 84th Ave SE, Minot, ND 58701Off Market
- $--5 bd3 ba4.9k sqft8411 County Road 19 S, Minot, ND 58701Sold
- $467,0005 bd4 ba1.6k sqft8100 County Road 19 S, Minot, ND 58701Off Market
- $138,0003 bd2 ba1.4k sqft8200 91st St SE, Minot, ND 58701Off Market
Nearby schools
GreatSchools rating
- 6/10John Hoeven Elementary SchoolGrades: PK-5Distance: 6.4 mi
- 5/10Jim Hill Middle SchoolGrades: 6-8Distance: 8.5 mi
- 6/10Minot High SchoolGrades: 9-12Distance: 8.8 mi
Schools provided by the listing agent
- District: Minot #1
Source: Minot MLS. This data may not be complete. We recommend contacting the local school district to confirm school assignments for this home.
- North Dakota
- Ward County
- Minot
- 58701
- 8400 County Road 19 S
