Skip main navigation
Sold for $740,000
Street View
  • Listed by: Keller Williams Realty • Diana Renee • Contact: 714-287-0669
    Bought with: TruLine Realty
    $740,000

    8400 De Longpre Ave APT 314, West Hollywood, CA 90069

    2beds
    1,110sqft
    Condominium
    Built in 1973
    -- sqft lot
    $739,700 Zestimate®
    $667/sqft
    $4,810 Estimated rent

    Home value

    $739,700

    $673,000 - $814,000

    $4,810/mo

    Zestimate® history
    Loading
    Loading...

    Owner options

    List your home for rent

    $4,810/mo

    Rent Zestimate®

    Find your next renter with Zillow Rental Manager. Plus, with online applications, you can quickly screen prospective tenants – for free.

    Learn more

    $4,810/mo

    Rent Zestimate®

    Refinance and save

    $5,327/mo

    Est. payment

    Refinancing to a lower rate could help reduce your monthly payments and save thousands over the life of the loan.

    See today's rates

    $5,327/mo

    Est. payment

    Explore your selling options

    Work with a Zillow partner agent

    Leverage their expertise and Zillow's premium Showcase listings to get your home seen by more buyers.

    Get started

    List with your own agent

    Get your home in front of millions of buyers by listing it on Zillow.

    Learn how to do it

    Sell it yourself

    Take full control of how buyers see your home on Zillow by listing For Sale by Owner (FSBO).

    List your home

    What's special

    Secure gated communityHeated poolStandout viewsModern finishesHighly upgraded homeContemporary fixtures and finishesQuiet private home
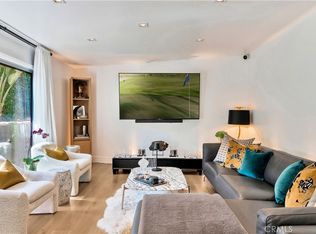
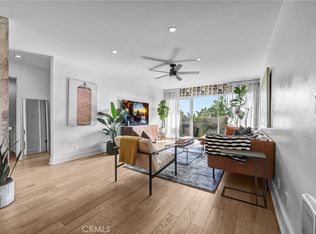
    VIEWS-VIEWS-VIEWS! This highly upgraded home is tucked on the second floor of a secure, gated community just steps from the Sunset Strip, this 2-bedroom, 2-bathroom condo blends modern upgrades with exceptional city living. With no unit above, this quiet, private home offers standout views and walkable access to some of LA’s most iconic destinations—including The Actor’s Studio, Beverly Hills, and central Hollywood. Fresh interior paint and new carpeting run throughout, setting a clean and inviting tone. The upgraded kitchen features modern finishes and a more functional layout, ideal for everyday use or casual entertaining. Both bathrooms have been tastefully updated with contemporary fixtures and finishes. The primary suite includes a full ensuite bath and generous closet space, while the second bedroom offers flexibility for guests or a home office. Enjoy million-dollar city lights views from your private balcony, or take advantage of premium amenities including a heated pool, heated jacuzzi, and an approximately 2,000 sq. ft. rooftop deck with panoramic vistas—available for private rental. The community offers a secure, gated garage with two assigned parking spaces and ample guest parking. With a Walk Score of 89, you’re just steps from vibrant nightlife, dining, and entertainment. Located directly across from William S. Hart Dog Park and within a high-energy West Hollywood environment, this pet-friendly home puts you at the heart of it all.

    Zillow last checked:

    Listing updated:

    Listed by:

    Diana Renee DRE #01150595 714-287-0669,

    Keller Williams Realty

    Bought with:

    Samir Akhter, DRE #02129243

    TruLine Realty

    Source: CRMLS,MLS#: IG25218200MLS LogoOriginating MLS: California Regional MLS

    Facts & features

    Interior

    Bedrooms & bathrooms
    • Bedrooms: 2
    • Bathrooms: 2
    • Full bathrooms: 2
    • Main level bathrooms: 2
    • Main level bedrooms: 2
    Rooms
    • Room types: Kitchen, Living Room
    Bathroom
    • Features: Bathtub, Dual Sinks, Tub Shower, Walk-In Shower
    Heating
    • Central
    Cooling
    • Central Air
    Appliances
    • Included: Dishwasher, Disposal, Microwave, Refrigerator
    • Laundry: Common Area
    Features
    • Balcony, Ceiling Fan(s), Open Floorplan, Recessed Lighting
    • Windows: Plantation Shutters
    • Has fireplace: No
    • Fireplace features: None
    • Common walls with other units/homes: 2+ Common Walls
    Interior area
    • Total interior livable area: 1,110 sqft

    Property

    Parking
    • Total spaces: 3
    • Parking features: Assigned, Controlled Entrance, Covered, Direct Access, Garage, Garage Door Opener, Guest, Gated, Off Site, Public, Community Structure, Side By Side
    • Garage spaces: 1
    • Carport spaces: 1
    • Covered spaces: 2
    • Uncovered spaces: 1
    Accessibility
    • Accessibility features: Accessible Approach with Ramp
    Features
    • Levels: One
    • Stories: 1
    • Entry location: Lobby
    • Patio & porch: Covered
    • Pool features: Community, Heated, In Ground, Association
    • Has spa: Yes
    • Spa features: Community, Heated, In Ground
    • Has view: Yes
    • View description: City Lights, Panoramic
    Lot
    • Features: Landscaped
    Details
    • Parcel number: 5554023047
    • Zoning: WDR4*
    • Special conditions: Standard

    Construction

    Type & style
    • Home type: Condo
    • Architectural style: Mid-Century Modern
    • Property subtype: Condominium
    • Attached to another structure: Yes
    Materials
    • Drywall
    • Foundation: Slab
    • Roof: Composition,Flat
    Condition
    • New construction: No
    • Year built: 1973

    Utilities & green energy

    • Electric: Standard
    • Sewer: Public Sewer
    • Water: Public
    • Utilities for property: Cable Available, Electricity Available, Natural Gas Available, Phone Available, Sewer Connected, Water Available

    Community & HOA

    Community
    • Features: Curbs, Storm Drain(s), Street Lights, Suburban, Sidewalks, Pool
    • Security: Carbon Monoxide Detector(s), Security Gate, 24 Hour Security, Key Card Entry, Smoke Detector(s)
    HOA
    • Has HOA: Yes
    • Amenities included: Controlled Access, Gas, Maintenance Grounds, Pool, Pets Allowed, Spa/Hot Tub, Water
    • Services included: Sewer
    • HOA fee: $593 monthly
    • HOA name: The White House Homeowners Association
    • HOA phone: 888-700-5226
    Location
    • Region: West Hollywood

    Financial & listing details

    • Price per square foot: $667/sqft
    • Tax assessed value: $594,136
    • Date on market: 2/10/2026
    • Cumulative days on market: 2 days
    • Listing terms: Cash,Conventional,FHA,Fannie Mae,VA Loan
    • Inclusions: Refrigerator
    • Road surface type: Paved

    Price history

    DateEventPrice
    3/20/2026Sold$740,000-6.2%$667/sqft
    Source: CRMLS #IG25218200 Report a problem
    2/24/2026Pending sale$789,000$711/sqft
    Source: CRMLS #IG25218200 Report a problem
    2/14/2026Contingent$789,000$711/sqft
    Source: CRMLS #IG25218200 Report a problem
    2/10/2026Listed for sale$789,000+53.5%$711/sqft
    Source: CRMLS #IG25218200 Report a problem
    6/25/2008Sold$514,000+37.1%$463/sqft
    Source: Public Record Report a problem
    5/16/2003Sold$375,000$338/sqft
    Source: Public Record Report a problem

    Public tax history

    YearProperty taxesTax assessment
    2026-- $594,136 +2%
    2025$7,290 +1.8%$582,487 +2%
    2024$7,159 +1.7%$571,066 +2%
    2023$7,042 +5.3%$559,870 +2%
    2022$6,690 -0.1%$548,894 +2%
    2021$6,697 -0.1%$538,132 +1%
    2020$6,703 $532,615 +2%
    2019$6,703 +4.9%$522,172 +2%
    2018$6,387 $511,935 +2%
    2017$6,387 +2%$501,898 +2%
    2016$6,260 +2.3%$492,057 +1.5%
    2015$6,118 +5.4%$484,667 +6.1%
    2014$5,807 $457,000
    2012-- $457,000
    2011-- $457,000
    2010-- $457,000 -5.3%
    2009-- $482,800 +16.8%
    2008-- $413,486 +2%
    2007-- $405,379 +2%
    2006-- $397,432
    2005-- $397,432 +4%
    2004-- $382,001 +27.8%
    2003-- $298,882 +2%
    2002-- $293,023 +58.4%
    2000-- $185,000
    Find assessor info on the county website

    Neighborhood: 90069

    Nearby schools

    GreatSchools rating
    Schools provided by the listing agent
    • Elementary: Laurel
    • High: Fairfax

    Source: CRMLS. This data may not be complete. We recommend contacting the local school district to confirm school assignments for this home.

    Get a cash offer in 3 minutes
    Find out how much your home could sell for in as little as 3 minutes with a no-obligation cash offer.
    Estimated market value
    $739,700
    Get a cash offer in 3 minutes
    Find out how much your home could sell for in as little as 3 minutes with a no-obligation cash offer.
    Estimated market value
    $739,700