Skip main navigation
Sold for $297,500
  • $297,500

    8400 Debbs Ln, North Chesterfield, VA 23235

    3beds
    960sqft
    Single Family Residence
    Built in 1989
    8,624.88 Square Feet Lot
    $304,600 Zestimate®
    $310/sqft
    $1,922 Estimated rent

    Home value

    $304,600

    $286,000 - $326,000

    $1,922/mo

    Zestimate® history
    Loading
    Loading...

    Owner options

    List your home for rent

    $1,922/mo

    Rent Zestimate®

    Find your next renter with Zillow Rental Manager. Plus, with online applications, you can quickly screen prospective tenants – for free.

    Learn more

    $1,922/mo

    Rent Zestimate®

    Refinance and save

    $1,769/mo

    Est. payment

    Refinancing to a lower rate could help reduce your monthly payments and save thousands over the life of the loan.

    See today's rates

    $1,769/mo

    Est. payment

    Explore your selling options

    Work with a Zillow partner agent

    Leverage their expertise and Zillow's premium Showcase listings to get your home seen by more buyers.

    Get started

    List with your own agent

    Get your home in front of millions of buyers by listing it on Zillow.

    Learn how to do it

    Sell it yourself

    Take full control of how buyers see your home on Zillow by listing For Sale by Owner (FSBO).

    List your home

    What's special

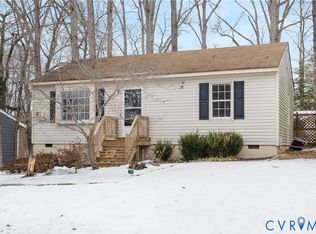
    Step inside this welcoming, cottage-style home tucked away in a quiet North Chesterfield neighborhood known for its mature trees, friendly streets, and convenient access to schools, parks, and major amenities. As you enter through the front door, you’re greeted by a cozy living room with a charming fireplace, perfect for relaxing evenings or gathering with guests. Just off the gathering room is a convenient half bath, ideal for visitors and everyday use. Continue straight into the updated kitchen featuring new cabinetry, ample counter space, and direct access to the laundry room (washer and dryer not included). From here, a rear door leads to the backyard, offering space to create your own garden, patio, or outdoor retreat. Head down the hallway to find a thoughtful layout with a linen closet, a full bathroom, and three well-sized bedrooms. The large primary bedroom includes a spacious closet and plenty of natural light, creating a comfortable retreat. Two additional bedrooms can serve as guest rooms, a home office, or flex spaces to fit your needs. Outside, the 8,625 sq ft lot provides room to expand outdoor living, entertain, or add future enhancements. With its single-level design, manageable footprint, and inviting flow, this home appeals to first-time buyers, downsizers, and investors alike. The neighborhood offers easy access to Chesterfield County schools, local libraries, youth sports facilities, and numerous parks, including nearby Rockwood Park and Midlothian-area amenities. Enjoy quick drives to major corridors such as Midlothian Turnpike and Chippenham Parkway, making commuting around Greater Richmond simple and efficient. With its central location, functional layout, and charming features, this North Chesterfield home presents an excellent opportunity to settle into a well-loved community. Don’t miss your chance to make 8400 Debbs Ln your next home. Schedule your showing today!

    Zillow last checked:

    Listing updated:

    Listed by:

    Scott Waters membership@therealbrokerage.com,

    Real Broker LLC

    Bought with:

    Ernie Chamberlain, 0225218837

    Hometown Realty

    Source: CVRMLS,MLS#: 2530057MLS LogoOriginating MLS: Central Virginia Regional MLS

    Facts & features

    Interior

    Bedrooms & bathrooms
    • Bedrooms: 3
    • Bathrooms: 2
    • Full bathrooms: 1
    • 1/2 bathrooms: 1
    Primary bedroom
    • Level: First
    • Dimensions: 12.0 x 11.50
    Bedroom 2
    • Level: First
    • Dimensions: 11.40 x 8.80
    Bedroom 3
    • Level: First
    • Dimensions: 10.10 x 7.90
    Other
    • Description: Tub & Shower
    • Level: First
    Half bath
    • Level: First
    Kitchen
    • Level: First
    • Dimensions: 14.80 x 11.50
    Living room
    • Level: First
    • Dimensions: 16.10 x 11.40
    Heating
    • Heat Pump, Natural Gas
    Cooling
    • Electric, Heat Pump
    Appliances
    • Included: Dryer, Dishwasher, Electric Cooking, Electric Water Heater, Ice Maker, Microwave, Oven, Refrigerator, Stove, Water Heater, Washer
    • Laundry: Washer Hookup, Dryer Hookup
    Features
    • Bedroom on Main Level, Cable TV
    • Flooring: Ceramic Tile, Laminate, Wood
    • Doors: Storm Door(s)
    • Basement: Crawl Space
    • Attic: Pull Down Stairs
    • Number of fireplaces: 2
    • Fireplace features: Masonry
    Interior area
    • Total interior livable area: 960 sqft
    • Finished area above ground: 960
    • Finished area below ground: 0

    Property

    Parking
    • Parking features: Driveway, Paved
    • Has uncovered spaces: Yes
    Features
    • Levels: One
    • Stories: 1
    • Patio & porch: Deck, Front Porch
    • Exterior features: Paved Driveway
    • Pool features: None
    • Fencing: Chain Link,Fenced
    Lot
    • Size: 8,624 sqft
    Details
    • Parcel number: 757699931100000
    • Zoning description: R7

    Construction

    Type & style
    • Home type: SingleFamily
    • Architectural style: Ranch
    • Property subtype: Single Family Residence
    Materials
    • Drywall, Frame, Concrete, Vinyl Siding
    • Roof: Shingle
    Condition
    • Resale
    • New construction: No
    • Year built: 1989

    Utilities & green energy

    • Sewer: Public Sewer
    • Water: Public

    Community & neighborhood

    Security
    • Security features: Smoke Detector(s)
    Location
    • Region: North Chesterfield
    • Subdivision: Pocoshock Subd

    Other

    Other facts
    • Ownership: Individuals
    • Ownership type: Sole Proprietor

    Price history

    DateEventPrice
    2/3/2026Sold$297,500$310/sqft
    Source: CVRMLS #2530057 Report a problem
    12/14/2025Pending sale$297,500$310/sqft
    Source: CVRMLS #2530057 Report a problem
    11/20/2025Listed for sale$297,500+136.5%$310/sqft
    Source: CVRMLS #2530057 Report a problem
    1/25/2012Sold$125,800+25.8%$131/sqft
    Source: Public Record Report a problem
    6/22/2010Sold$100,000+46%$104/sqft
    Source: Public Record Report a problem
    8/11/1997Sold$68,500$71/sqft
    Source: Public Record Report a problem

    Public tax history

    YearProperty taxesTax assessment
    2025$2,033 +3%$228,400 +4.1%
    2024$1,974 +10.3%$219,300 +11.5%
    2023$1,789 +14.2%$196,600 +15.4%
    2022$1,567 +7.4%$170,300 +10.9%
    2021$1,458 +5.7%$153,500 +5.7%
    2020$1,379 +4.2%$145,200 +4.2%
    2019$1,323 +4%$139,300 +8.2%
    2018$1,273 +8.1%$128,700 +4.3%
    2017$1,177 $123,400 +2.8%
    2016$1,177 +7.3%$120,000 +7.4%
    2015$1,097 +2.7%$111,700 +2.8%
    2014$1,069 $108,700 +8.8%
    2013-- $99,900 -5.2%
    2012-- $105,400 -16.2%
    2011-- $125,800 -4.3%
    2010-- $131,500 -7%
    2009-- $141,400 +2.2%
    2008-- $138,400 +15.6%
    2007-- $119,700 +27.9%
    2005-- $93,600 +1.1%
    2004-- $92,600 +10%
    2003-- $84,200 +11.7%
    2002-- $75,400 +6.6%
    2001-- $70,700

    Find assessor info on the county website

    Neighborhood: 23235

    Nearby schools

    GreatSchools rating
    Schools provided by the listing agent
    • Elementary: A. M. Davis
    • Middle: Providence
    • High: Monacan

    Source: CVRMLS. This data may not be complete. We recommend contacting the local school district to confirm school assignments for this home.

    Get a cash offer in 3 minutes
    Find out how much your home could sell for in as little as 3 minutes with a no-obligation cash offer.
    Estimated market value
    $304,600
    Get a cash offer in 3 minutes
    Find out how much your home could sell for in as little as 3 minutes with a no-obligation cash offer.
    Estimated market value
    $304,600