Skip main navigation
For sale
  • Price cut: $7K (6/20)
    $632,000

    8400 Delta Dr, Gilroy, CA 95020

    2beds
    1,231sqft
    : 
    Loading
    Get pre-qualified
    Townhouse, Residential
    Built in 1982
    936 Square Feet Lot
    $-- Zestimate®
    $513/sqft
    $400/mo HOA

    What's special

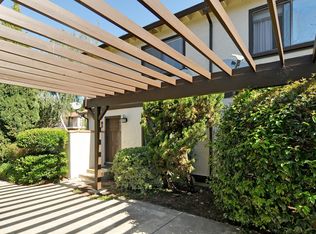
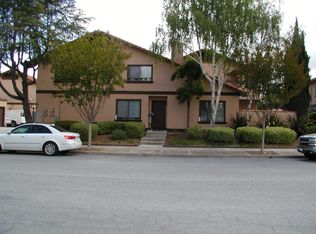
    Beautifully maintained and feels like a single-family home, featuring 2 spacious bedrooms with walk-in closets, a full upstairs bathroom with double sinks, and a convenient half-bath on the main level. The updated kitchen and baths offer both comfort and style, while soaring ceilings, abundant natural light, hardwood floors, and an accent fireplace create a bright, airy feel. Enjoy everyday convenience with an attached 1-car garage with interior access, in-unit laundry, central heating and A/C, a water softener, and ample storage in the garage, throughout the home, and in the attic. Step outside to a generously sized private patio perfect for entertaining, gardening, or simply relaxing. Centrally located in a well-established neighborhood, this home offers suburban tranquility with everyday convenience. Close to Uvas Creek Preserve & Christmas Hill Park , with shopping, dining, wineries, and Gilroy Premium Outlets just minutes away. Plus, highly rated schools including Luigi Aprea and Christopher HS. A wonderful opportunity to enjoy space, comfort, and a connected lifestyle in the heart of Gilroy.
    96 days
    |
    1,331
    |
    38
    |

    Zillow last checked:

    Listing updated:

    Listed by:

    Claudia Urbina 01769109 408-506-8558,

    Compass 408-721-6775

    Source: MLSListings Inc,MLS#: ML82040463MLS Logo

    Loading...

      Facts & features

      Interior

      Bedrooms & bathrooms
      • Bedrooms: 2
      • Bathrooms: 2
      • Full bathrooms: 1
      • 1/2 bathrooms: 1
      Bedroom
      • Features: WalkinCloset
      Bathroom
      • Features: DoubleSinks, Granite, ShowerandTub, Stone, Tile, UpdatedBaths
      Dining room
      • Features: EatinKitchen, NoFormalDiningRoom
      Family room
      • Features: Other, SeparateFamilyRoom
      Kitchen
      • Features: Countertop_Stone, ExhaustFan
      Heating
      • Central Forced Air
      Cooling
      • Ceiling Fan(s), Central Air
      Appliances
      • Included: Dishwasher, Exhaust Fan, Disposal, Electric Oven/Range, Refrigerator, Washer/Dryer
      • Laundry: In Garage
      Features
      • Walk-In Closet(s)
      • Flooring: Carpet, Stone, Tile, Wood
      • Number of fireplaces: 1
      • Fireplace features: Living Room, Wood Burning
      Interior area
      • Total structure area: 1,231
      • Total interior livable area: 1,231 sqft

      Property

      Parking
      • Total spaces: 1
      • Parking features: Attached
      • Attached garage spaces: 1
      Features
      • Patio & porch: Balcony/Patio
      • Has view: Yes
      • View description: Hills, Mountain(s)
      Lot
      • Size: 936 Square Feet
      Details
      • Parcel number: 78328023
      • Zoning: P1PD
      • Special conditions: Standard

      Construction

      Type & style
      • Home type: Townhouse
      • Architectural style: A-Frame
      • Property subtype: Townhouse, Residential
      Materials
      • Foundation: Concrete Perimeter
      • Roof: Tile
      Condition
      • New construction: No
      • Year built: 1982

      Utilities & green energy

      • Gas: PublicUtilities
      • Sewer: Public Sewer
      • Water: Public
      • Utilities for property: Public Utilities, Water Public

      Community & HOA

      HOA
      • Has HOA: Yes
      • Services included: Insurance
      • HOA fee: $400 monthly
      Location
      • Region: Gilroy

      Financial & listing details

      • Price per square foot: $513/sqft
      • Tax assessed value: $504,850
      • Annual tax amount: $6,248
      • Date on market: 4/1/2026
      • Listing agreement: ExclusiveRightToSell
      • Listing terms: FHA, VALoan, CashorConventionalLoan

        Estimated market value

        Not available

        Estimated sales range

        Not available

        Not available

        Price history

        DateEventPrice
        6/20/2026Price change$632,000-1.1%$513/sqft
        Source: MLSListings Inc #ML82040463 Report a problem
        5/15/2026Price change$639,000-1.5%$519/sqft
        Source: MLSListings Inc #ML82040463 Report a problem
        4/1/2026Listed for sale$649,000+49.2%$527/sqft
        Source: MLSListings Inc #ML82040463 Report a problem
        2/14/2017Sold$435,000-1.1%$353/sqft
        Source: Public Record Report a problem
        1/14/2017Pending sale$440,000$357/sqft
        Source: Spark Realty #ML81630897 Report a problem
        11/4/2016Listed for sale$440,000+65.4%$357/sqft
        Source: Spark Realty #ML81630897 Report a problem
        10/31/2012Sold$266,000-5%$216/sqft
        Source: Public Record Report a problem
        8/2/2012Price change$280,000-6%$227/sqft
        Source: Intero Real Estate Services #81221899 Report a problem
        7/20/2012Listed for sale$298,000$242/sqft
        Source: Intero Real Estate Services #81221899 Report a problem
        7/16/2012Pending sale$298,000$242/sqft
        Source: Intero Real Estate Services #81221899 Report a problem
        7/11/2012Listed for sale$298,000$242/sqft
        Source: Intero Real Estate Services #81221899 Report a problem
        6/15/2012Pending sale$298,000$242/sqft
        Source: Intero Real Estate Services #81221899 Report a problem
        6/11/2012Listed for sale$298,000+41.9%$242/sqft
        Source: Intero Real Estate Services #81221899 Report a problem
        4/12/2012Sold$210,000-21%$171/sqft
        Source: Public Record Report a problem
        12/15/2011Listing removed$265,900$216/sqft
        Source: Coldwell Banker Residential Brokerage - Morgan Hill #81146882 Report a problem
        11/10/2011Listed for sale$265,900+29.1%$216/sqft
        Source: Coldwell Banker Residential Brokerage - Morgan Hill #81146882 Report a problem
        7/5/2011Sold$206,000+14.4%$167/sqft
        Source: Public Record Report a problem
        3/30/2011Sold$180,000-1.6%$146/sqft
        Source: Public Record Report a problem
        3/3/2011Listed for sale$182,900+7.8%$149/sqft
        Source: G-7 Realty Inc #81052964 Report a problem
        9/23/2010Sold$169,650-42.9%$138/sqft
        Source: Public Record Report a problem
        8/12/2003Sold$297,000+65.9%$241/sqft
        Source: Public Record Report a problem
        4/15/1999Sold$179,000$145/sqft
        Source: Public Record Report a problem

        Public tax history

        YearProperty taxesTax assessment
        2025$6,248 +1.6%$504,850 +2%
        2024$6,150 +0.6%$494,952 +2%
        2023$6,115 +1.6%$485,248 +2%
        2022$6,016 +0.4%$475,734 +2%
        2021$5,990 +1.1%$466,406 +1%
        2020$5,925 $461,624 +2%
        2019$5,925 +8.1%$452,574 +2%
        2018$5,482 $443,700 +57.2%
        2017$5,482 +53.4%$282,234 +2%
        2016$3,574 +8.4%$276,700 +1.5%
        2015$3,298 +0.7%$272,544 +2%
        2014$3,276 $267,206 +0.5%
        2013-- $266,000 +47.8%
        2012-- $180,000 -12.6%
        2011-- $206,000 -1%
        2010-- $208,000 +2.4%
        2009-- $203,200 -36.8%
        2008-- $321,479 +2%
        2007-- $315,176 +2%
        2006-- $308,998 +2%
        2005-- $302,940 +2%
        2004-- $297,000 +53.3%
        2003-- $193,751 +2%
        2002-- $189,953 +2%
        2001-- $186,230

        Find assessor info on the county website

        Monthly payment

        Est. payment

        Payment breakdown

        Explore the cost of this home by adjusting the details. Changes won't be saved.
        All calculations are estimates and provided by Zillow, Inc. for informational purposes only. Actual amounts may vary.
        HOA fees may include property taxes on listings classified as Co-Ops. Contact the listing agent and/or owner for fee details.
        Mortgage interest rates are dependent on a number of factors, including credit score, down payment, and repayment length. Interest rate data provided by Zillow Group Marketplace, Inc. as of 1/1/1970 from various mortgage lenders with which we have lead or other similar arrangements; the Estimated Payment is an average of those rates.
        See how much you could borrow to make a competitive offer.

        Climate risks

        Neighborhood: 95020

        Getting around

        60 / 100
        Somewhat Walkable
        72 / 100
        Very Bikeable

        Nearby schools

        GreatSchools rating
        Schools provided by the listing agent
        • Elementary: LuigiApreaElementary
        • Middle: BrownellMiddle
        • High: ChristopherHighSchool
        • District: GilroyUnified

        Source: MLSListings Inc. This data may not be complete. We recommend contacting the local school district to confirm school assignments for this home.

        A local agent can set up tours, give advice and negotiate with sellers.

        Browse local experts

        Similar homes

        Skip to the end of the carouselSkip to the beginning of the carousel
            • Local buyer's agents are ready to help