Skip main navigation
Off market
  • $2,608,800

    8400 E Dixileta Dr #136, Scottsdale, AZ 85262

    4beds
    5,976sqft
    SingleFamily
    Built in 2007
    1.23 Acres Lot
    $2,608,800 Zestimate®
    $437/sqft
    $6,657 Estimated rent

    Home value

    $2,608,800

    $2.37M - $2.92M

    $6,657/mo

    Zestimate® history
    Loading
    Loading...

    Owner options

    List your home for rent

    $6,657/mo

    Rent Zestimate®

    Find your next renter with Zillow Rental Manager. Plus, with online applications, you can quickly screen prospective tenants – for free.

    Learn more

    $6,657/mo

    Rent Zestimate®

    Refinance and save

    $15,455/mo

    Est. payment

    Refinancing to a lower rate could help reduce your monthly payments and save thousands over the life of the loan.

    See today's rates

    $15,455/mo

    Est. payment

    Explore your selling options

    Work with a Zillow partner agent

    Leverage their expertise and Zillow's premium Showcase listings to get your home seen by more buyers.

    Get started

    List with your own agent

    Get your home in front of millions of buyers by listing it on Zillow.

    Learn how to do it

    Sell it yourself

    Take full control of how buyers see your home on Zillow by listing For Sale by Owner (FSBO).

    List your home

    What's special

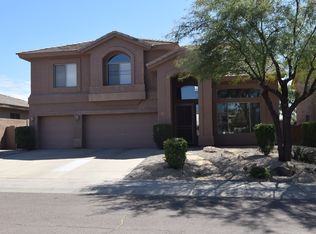

    SOPHISTICATED SOUTHWESTERN ENCHANTMENT IN SINCUIDADOS. Builder's own residence designed to perfection with custom tile work throughout along with rich wooden floors and unique Saltillo tile. Vistas of Pinnacle Peak to the East, and Lone Mountain to the West compliment the private desert setting of the home. A charming outdoor patio welcomes you into the front of the property to a spacious livingroom with extensive wet bar complete w/wine & beverage fridge, ice maker & dishwasher creating a perfect entertaining area. The expansive formal diningroom with custom brick & beam ceiling detail will accommodate a large dinner group. The gourmet kitchen boasts a 5 burner Bosch gas cooktop, Thermador double ovens and dishwasher, a prep sink & regular sink & large side by side built-in refrigerator & freezer. The family room with tongue and groove ceilings and an addl fireplace is an open extension of the kitchen. Another bar area in the family room leads to the outside patio by the outdoor kitchen near the pool and spa. 3 secondary bedrooms are split behind the family room. Two share a Jack N Jill bath, and the other is ensuite with the bathroom opening to the back patio. The master is split on the other side of the house, and contains a huge seating area with fireplace, two large walk in closets, a jetted tub, spacious walk in shower; all enhanced with unique custom tile work & sinks. An exercise room is adjacent to the master suite.Automatic retracting doors welcome you to the covered outside back patio with a large seating and dining area in front of a Southwestern fireplace. This is just steps from the private pool and spa.Knotty alder doors and cabinets are found throughout the home, along with custom wooden shutters in some areas. Surround sound is present inside the home and on the back patio. Sincuidados is in close proximity to North Scottsdale, Kierland, Cave Creek, Carefree and the 101. If you are searching for a unique Santa Fe style home in an extremely secluded setting please call to schedule a private showing.

    This property is not currently displayed as for sale or rent on Zillow. This may be different from what's on other websites or public sources.

    Facts & features

    Interior

    Bedrooms & bathrooms
    • Bedrooms: 4
    • Bathrooms: 4
    • Full bathrooms: 3
    • 1/2 bathrooms: 1
    Heating
    • Forced air, Gas
    Cooling
    • Refrigerator
    Appliances
    • Included: Dishwasher, Microwave, Refrigerator
    Features
    • Flooring: Tile, Hardwood
    • Has fireplace: Yes
    Interior area
    • Total interior livable area: 5,976 sqft

    Property

    Parking
    • Parking features: Garage - Attached
    Features
    • Exterior features: Stucco
    • Has view: Yes
    • View description: Mountain
    Lot
    • Size: 1.23 Acres
    Details
    • Parcel number: 21665159

    Construction

    Type & style
    • Home type: SingleFamily
    Materials
    • Roof: Built-up
    Condition
    • Year built: 2007

    Community & HOA

    HOA
    • Has HOA: Yes
    • HOA fee: $200 monthly
    Location
    • Region: Scottsdale

    Financial & listing details

    • Price per square foot: $437/sqft
    • Tax assessed value: $1,991,200
    • Annual tax amount: $6,522

    Price history

    DateEventPrice
    1/23/2024Listing removed$3,000,000+36.4%$502/sqft
    Source: ARMLS #6396168 Report a problem
    5/31/2023Sold$2,200,000-10%$368/sqft
    Source: ARMLS #6534382 Report a problem
    4/15/2023Price change$2,445,000-2%$409/sqft
    Source: ARMLS #6534382 Report a problem
    3/22/2023Listed for sale$2,495,000-16.8%$418/sqft
    Source: ARMLS #6534382 Report a problem
    11/8/2022Listing removed$3,000,000$502/sqft
    Source: ARMLS #6396168 Report a problem
    11/6/2022Price change$3,000,000+17.6%$502/sqft
    Source: ARMLS #6396168 Report a problem
    10/10/2022Price change$2,550,000-10.5%$427/sqft
    Source: ARMLS #6396168 Report a problem
    8/30/2022Price change$2,850,000-1.7%$477/sqft
    Source: ARMLS #6396168 Report a problem
    8/2/2022Price change$2,900,000-3.3%$485/sqft
    Source: ARMLS #6396168 Report a problem
    5/21/2022Listed for sale$3,000,000+100%$502/sqft
    Source: ARMLS #6396168 Report a problem
    4/10/2018Sold$1,500,000-9%$251/sqft
    Source: ARMLS #5553171 Report a problem
    1/28/2017Listed for sale$1,649,000-2.4%$276/sqft
    Source: RE/MAX PLATINUM LIVING #5553171 Report a problem
    8/17/2016Listing removed$1,689,000$283/sqft
    Source: Herron / Korn and Company #5326548 Report a problem
    12/14/2014Listed for sale$1,689,000-0.5%$283/sqft
    Source: Herron/Korn and Company #5210879 Report a problem
    6/18/2014Listing removed$1,698,000$284/sqft
    Source: Herron/Korn and Company #4896382 Report a problem
    2/28/2013Listed for sale$1,698,000+565.9%$284/sqft
    Source: Herron/Korn and Company #4896382 Report a problem
    1/2/2004Sold$255,000+167%$43/sqft
    Source: Public Record Report a problem
    3/16/1994Sold$95,500$16/sqft
    Source: Public Record Report a problem

    Public tax history

    YearProperty taxesTax assessment
    2025$6,522 -2%$199,120 -1.2%
    2024$6,654 +1.7%$201,600 +53.8%
    2023$6,540 -0.6%$131,103 +5%
    2022$6,582 -12.2%$124,860 +2.3%
    2021$7,499 +3.2%$122,060 +2.7%
    2020$7,264 +3.4%$118,800 +0.3%
    2019$7,028 $118,470 +0.9%
    2018$7,028 +4.8%$117,370 +1.7%
    2017$6,706 +6.2%$115,360 +0.9%
    2016$6,313 +5.1%$114,370 +8.4%
    2015$6,009 $105,480 +16.9%
    2014-- $90,200 +11.2%
    2013-- $81,100
    2012-- $81,100 -6%
    2011-- $86,270 -19.6%
    2010-- $107,300 -15.9%
    2009-- $127,530 +100.3%
    2008-- $63,680 +80.5%
    2007-- $35,280 +15.1%
    2006-- $30,640 +18.9%
    2005-- $25,760
    2004-- $25,760 +47%
    2003-- $17,520
    2002-- $17,520
    Find assessor info on the county website

    Neighborhood: 85262

    Nearby schools

    GreatSchools rating
    Schools provided by the listing agent
    • Elementary: Black Mountain Elementary School
    • Middle: Sonoran Trails Middle School
    • High: Cactus Shadows High School
    • District: Cave Creek Unified District (093)

    Source: The MLS. This data may not be complete. We recommend contacting the local school district to confirm school assignments for this home.

    Get a cash offer in 3 minutes
    Find out how much your home could sell for in as little as 3 minutes with a no-obligation cash offer.
    Estimated market value
    $2,608,800
    Get a cash offer in 3 minutes
    Find out how much your home could sell for in as little as 3 minutes with a no-obligation cash offer.
    Estimated market value
    $2,608,800