Skip main navigation
Sold for $1,562,500
  • $1,562,500

    8400 E DIXILETA Drive #146, Scottsdale, AZ 85266

    4beds
    3,524sqft
    Single Family Residence
    Built in 1997
    1.54 Acres Lot
    $1,562,600 Zestimate®
    $443/sqft
    $7,759 Estimated rent

    Home value

    $1,562,600

    $1.44M - $1.69M

    $7,759/mo

    Zestimate® history
    Loading
    Loading...

    Owner options

    List your home for rent

    $7,759/mo

    Rent Zestimate®

    Find your next renter with Zillow Rental Manager. Plus, with online applications, you can quickly screen prospective tenants – for free.

    Learn more

    $7,759/mo

    Rent Zestimate®

    Refinance and save

    $9,786/mo

    Est. payment

    Refinancing to a lower rate could help reduce your monthly payments and save thousands over the life of the loan.

    See today's rates

    $9,786/mo

    Est. payment

    Explore your selling options

    Work with a Zillow partner agent

    Leverage their expertise and Zillow's premium Showcase listings to get your home seen by more buyers.

    Get started

    List with your own agent

    Get your home in front of millions of buyers by listing it on Zillow.

    Learn how to do it

    Sell it yourself

    Take full control of how buyers see your home on Zillow by listing For Sale by Owner (FSBO).

    List your home

    What's special

    Heated pool and spaCovered patioFresh interior paint throughoutNewer ac unitsLarge walk-in pantryExpansive covered patioHigh level of privacy
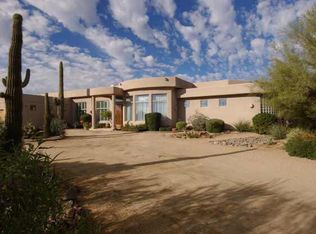
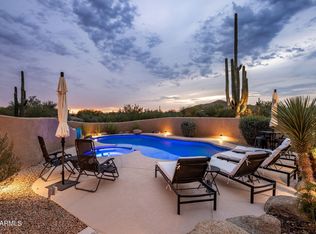
    Nestled on a private cul-de-sac lot, this beautifully maintained Southwest-inspired home welcomes you through a custom front door into a warm and inviting interior rich in character and craftsmanship. Thoughtful updates, including fresh interior paint throughout and newer AC units, enhance the home's comfort and move-in-ready appeal. Designed for both everyday living and entertaining, the great room features sliding glass doors that open seamlessly to the covered patio, creating the ideal indoor-outdoor lifestyle. The kitchen offers abundant cabinetry, a large walk-in pantry, and an open design that flows effortlessly into the great room and dining areas. Privately positioned away from the secondary bedrooms, the primary suite provides a peaceful retreat with an adjoining office, sitting room, or flexible space to suit your lifestyle. Three additional bedrooms and an oversized bonus room offer exceptional versatility for guests, hobbies, recreation, or everyday living. Outside, enjoy your own retreat featuring a heated pool and spa, expansive covered patio, and a high level of privacy. The view deck captures stunning mountain views and is the perfect setting to enjoy breathtaking Arizona sunsets. An oversized 3-car garage with extensive built-in storage cabinets completes the home. Located within a sought-after guard-gated community featuring pickleball courts, access to more than 100 acres of hiking trails and other outstanding amenities, this home offers an exceptional opportunity to enjoy the very best of Arizona living.

    Zillow last checked:

    Listing updated:

    Listed by:

    Suzanne Distler 602-751-4170,

    HomeSmart

    Bought with:

    Tiffany Mickolio, SA674623000

    EveryPlace

    Source: ARMLS,MLS#: 7038607MLS Logo

    Facts & features

    Interior

    Bedrooms & bathrooms
    • Bedrooms: 4
    • Bathrooms: 3
    • Full bathrooms: 2
    • 1/2 bathrooms: 1
    Heating
    • Natural Gas
    Cooling
    • Central Air, Ceiling Fan(s)
    Appliances
    • Included: Dryer, Washer, Water Softener Owned, Reverse Osmosis, Refrigerator, Built-in Microwave, Dishwasher, Disposal, Gas Cooktop, Built-In Electric Oven
    • Laundry: Inside
    Features
    • Pantry, High Speed Internet, Granite Counters, Double Vanity, Eat-in Kitchen, Breakfast Bar, 9+ Flat Ceilings, Kitchen Island, Full Bth Master Bdrm, Separate Shwr & Tub
    • Flooring: Tile
    • Windows: Double Pane Windows
    • Has basement: No
    • Number of fireplaces: 3
    • Fireplace features: Exterior Fireplace, Family Room, Master Bedroom, Gas
    Interior area
    • Total structure area: 3,524
    • Total interior livable area: 3,524 sqft

    Property

    Parking
    • Total spaces: 6
    • Parking features: Garage Door Opener, Direct Access, Circular Driveway, Attch'd Gar Cabinets
    • Garage spaces: 3
    • Uncovered spaces: 3
    Features
    • Stories: 1
    • Patio & porch: Covered, Patio
    • Exterior features: Balcony, Private Street(s), Built-in Barbecue
    • Has private pool: Yes
    • Pool features: Play Pool, Heated
    • Has spa: Yes
    • Spa features: Heated, Private, Bath
    • Fencing: Block
    • Has view: Yes
    • View description: Desert, Mountain(s)
    Lot
    • Size: 1.54 Acres
    • Features: Borders Common Area, Sprinklers In Rear, Sprinklers In Front, Desert Back, Desert Front, Cul-De-Sac, Auto Timer H2O Front, Auto Timer H2O Back
    Details
    • Parcel number: 21665169

    Construction

    Type & style
    • Home type: SingleFamily
    • Architectural style: Territorial/Santa Fe
    • Property subtype: Single Family Residence
    Materials
    • Stucco, Wood Frame, Painted
    • Roof: Foam
    Condition
    • Year built: 1997

    Utilities & green energy

    • Sewer: Public Sewer
    • Water: City Water

    Community & HOA

    Community
    • Features: Pickleball, Gated, Guarded Entry, Tennis Court(s), Biking/Walking Path
    • Security: Fire Sprinkler System
    • Subdivision: SINCUIDADOS
    HOA
    • Has HOA: Yes
    • Services included: Maintenance Grounds, Street Maint
    • HOA fee: $770 quarterly
    • HOA name: Sincuidados
    • HOA phone: 602-437-4777
    Location
    • Region: Scottsdale

    Financial & listing details

    • Price per square foot: $443/sqft
    • Tax assessed value: $1,366,000
    • Annual tax amount: $3,653
    • Date on market: 6/7/2026
    • Cumulative days on market: 55 days
    • Listing terms: Cash,Conventional
    • Ownership: Fee Simple

    Price history

    DateEventPrice
    7/31/2026Sold$1,562,500-5.3%$443/sqft
    Source: ARMLS #7038607 Report a problem
    6/7/2026Listed for sale$1,650,000+127.6%$468/sqft
    Source: ARMLS #7038607 Report a problem
    9/18/2017Sold$725,000+4.3%$206/sqft
    Source: ARMLS #5554569 Report a problem
    6/2/2015Sold$694,800+26.1%$197/sqft
    Source: ARMLS #5157561 Report a problem
    10/12/2010Sold$551,000+0.2%$156/sqft
    Source: Public Record Report a problem
    9/17/2010Listed for sale$549,900-8.2%$156/sqft
    Source: John Hall & Associates #4406262 Report a problem
    8/10/2010Listing removed$599,000$170/sqft
    Source: John Hall & Associates #4406262 Report a problem
    7/10/2010Price change$599,000-2.6%$170/sqft
    Source: John Hall & Associates #4406262 Report a problem
    6/12/2010Listed for sale$615,000-35.1%$175/sqft
    Source: foreclosure.com Report a problem
    4/29/2010Sold$947,145-2.3%$269/sqft
    Source: Public Record Report a problem
    10/28/2005Sold$969,000+873.9%$275/sqft
    Source: Public Record Report a problem
    8/18/1995Sold$99,500+25%$28/sqft
    Source: Public Record Report a problem
    2/2/1995Sold$79,600$23/sqft
    Source: Public Record Report a problem

    Public tax history

    YearProperty taxesTax assessment
    2025$3,393 +0.4%$136,600 +0.1%
    2024$3,379 -16.4%$136,520 +61%
    2023$4,041 -0.1%$84,798 +5%
    2022$4,047 -11%$80,760 +3.1%
    2021$4,545 +1.9%$78,300 +4%
    2020$4,459 +3.1%$75,280 +0.3%
    2019$4,327 $75,070 +1.8%
    2018$4,327 -9.6%$73,750 +1.3%
    2017$4,787 +6.2%$72,780 +0.2%
    2016$4,507 +21.8%$72,630 +7%
    2015$3,699 $67,910 +19.3%
    2014-- $56,920 +5.9%
    2013-- $53,760
    2012-- $53,760 -6%
    2011-- $57,180 -21.4%
    2010-- $72,710 -10.9%
    2009-- $81,630 -10.9%
    2008-- $91,650 +8.6%
    2007-- $84,400 +39.2%
    2006-- $60,650
    2005-- $60,650 +0.9%
    2004-- $60,100
    2003-- $60,100 +30.7%
    2002-- $46,000
    Find assessor info on the county website

    Neighborhood: Sincuidados

    Nearby schools

    GreatSchools rating
    Schools provided by the listing agent
    • Elementary: Black Mountain Elementary School
    • Middle: Sonoran Trails Middle School
    • High: Cactus Shadows High School
    • District: Cave Creek Unified District

    Source: ARMLS. This data may not be complete. We recommend contacting the local school district to confirm school assignments for this home.

    Get a cash offer in 3 minutes
    Find out how much your home could sell for in as little as 3 minutes with a no-obligation cash offer.
    Estimated market value
    $1,562,600
    Get a cash offer in 3 minutes
    Find out how much your home could sell for in as little as 3 minutes with a no-obligation cash offer.
    Estimated market value
    $1,562,600