Skip main navigation
Off market
  • $1,917,900

    8400 E Dixileta Dr Unit 188, Scottsdale, AZ 85262

    4beds
    3baths
    4,149sqft
    SingleFamily
    Built in 1993
    1.71 Acres Lot
    $1,917,900 Zestimate®
    $462/sqft
    $6,377 Estimated rent

    Home value

    $1,917,900

    $1.73M - $2.17M

    $6,377/mo

    Zestimate® history
    Loading
    Loading...

    Owner options

    List your home for rent

    $6,377/mo

    Rent Zestimate®

    Find your next renter with Zillow Rental Manager. Plus, with online applications, you can quickly screen prospective tenants – for free.

    Learn more

    $6,377/mo

    Rent Zestimate®

    Refinance and save

    $11,448/mo

    Est. payment

    Refinancing to a lower rate could help reduce your monthly payments and save thousands over the life of the loan.

    See today's rates

    $11,448/mo

    Est. payment

    Explore your selling options

    Work with a Zillow partner agent

    Leverage their expertise and Zillow's premium Showcase listings to get your home seen by more buyers.

    Get started

    List with your own agent

    Get your home in front of millions of buyers by listing it on Zillow.

    Learn how to do it

    Sell it yourself

    Take full control of how buyers see your home on Zillow by listing For Sale by Owner (FSBO).

    List your home

    What's special

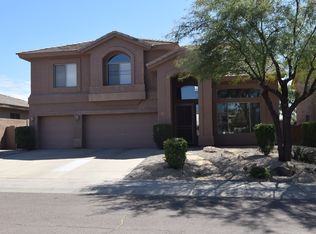

    Nestled on 1.7 pie-shaped acres of whisper-quiet lush desert located dead in the heart of guard gated Sincuidados is this timeless Santa Fe masterpiece of artisanal craftsman quality and exquisite architectural detail.180-degree mountain and city light views from the Trellised view deck in the guest wing of this ideal split floorplan with no interior steps and the master bedroom secluded far away from the entertainment and guest areas. Guests access the home on a hand laid paver walkway to your private front courtyard with charming the 6-foot cobalt blue courtyard doors. Entering the home they will be struck by the extreme height of the great room with soaring 18-foot wooden ceilings and beautiful woodwork and style of the home but their eyes will be immediately drawn ahead to the wall of 10-foot high glass windows and the Continental Mountains beyond. The large eat-in kitchen has handcrafted alder cabinets, all high-end commercial grade appliances, an 8-foot island, lots of storage, and a gas fireplace near another wall of glass that looks out to the resort-like private backyard. This entertainment wing of the home has a flex space that can be used for a private home office, gym, studio, or game room/pool cabana space, with double doors that lead to a pebble tec pool and spa with a soothing natural water feature and a private patio with cozy kiva fireplace. Upstairs on this wing is a 2 bedroom guest suite with a bath and charming Pella french windows and doors that have a private entrance to the trellised view deck. Far away from this wing is the generous master suite that also has a gas fireplace as well an enormous closet with an exceptionally solid wood closet organizing system. This home must be experienced. All of this is located in Sincuidados which is a guard-gated luxury home community with approximately 400 home sites of an acre or larger. Sites were assigned "building envelopes" to protect view corridors and homes are designed to blend in rather than compete with the natural beauty of the area. This is a non-golf community committed to preserving the tranquil beauty of the High Sonoran Desert. Approximately 70% of the land in Sincuidados has been set aside as natural-area open space including a 78 acre natural preserve for hiking in a natural habitat. The community features 24 hour security, a clubhouse, private streets and tennis courts. All of this removed from the hustle and bustle of the big cities but just a very short drive to everything including: World class shopping and golf, 14 professional sports franchises, numerous museums, large lakes and just a two hour drive from the cool pines of Flagstaff for summer getaways and winter skiing adventures. FEATURES & UPGRADES Trellis Covered View Deck With 180 Degree Views Exceptional Commitment to Authentic Design Complete Guest Wing Far Away From Master Located Dead in the heart of Sincuidados Extreme Privacy, Quiet, Views Throughout: Trellised and Covered View Deck Literally Can See for Miles 180 Degree Views Pella Windows & Doors Oversized 3 Car Garage with lots of storage Solid Wood Bookcases Central Vacuum Newer Water Heater With Large Recirculation Pump Large Den with Solid Wood Built-Ins & Pool Views Roof Under Warranty Great Room: 18' Ceilings Few Square Corners 8 Foot Solid Wood Doors Clerestory Windows 8' up to 10' Windows bring the Outdoors In Transom Windows for a Breeze that will not Obscure the View. Lots of Recessed Lighting Vigas Authentic Saltillo Tile, some with pawprints Mexican Doors Covered Storage Area Kitchen: Handcrafted Knotty Alder Cabinets Built-in Cabinet Pullouts Viking 48 Inch 6 Burner Gas Range Bosch Dishwasher 48 Inch Sub-Zero Refrigerator 8 Foot Island With Cambria Quartz Top Large Window Over Sink Large Viga Poles Under Cabinet Lighting 18 Recessed Can Lights Built-In Desk Authentic Mexican Tile Backsplash Triple Sink Master Bedroom: Natural Gas Fireplace Large Soaking Tub & Hand Sprayer Huge Walk-in Closet Cust

    This property is not currently displayed as for sale or rent on Zillow. This may be different from what's on other websites or public sources.

    Facts & features

    Interior

    Bedrooms & bathrooms
    • Bedrooms: 4
    • Bathrooms: 3
    Heating
    • Other, Gas
    Cooling
    • Refrigerator
    Appliances
    • Included: Dishwasher, Microwave, Range / Oven, Refrigerator
    • Laundry: Inside Laundry
    Features
    • Flooring: Tile, Carpet
    • Has fireplace: Yes
    Interior area
    • Total interior livable area: 4,149 sqft

    Property

    Parking
    • Total spaces: 6
    • Parking features: Garage - Attached
    Features
    • Exterior features: Wood
    • Has spa: Yes
    • Fencing: Block
    Lot
    • Size: 1.71 Acres
    Details
    • Parcel number: 21665211

    Construction

    Type & style
    • Home type: SingleFamily
    Materials
    • Roof: Built-up
    Condition
    • Year built: 1993

    Utilities & green energy

    • Sewer: Sewer - Public
    • Utilities for property: APS, SW Gas

    Community & HOA

    Community
    • Features: Doorman
    HOA
    • Has HOA: Yes
    • HOA fee: $233 monthly
    Location
    • Region: Scottsdale

    Financial & listing details

    • Price per square foot: $462/sqft
    • Tax assessed value: $1,374,100
    • Annual tax amount: $4,678
    • Ownership: Fee Simple

    Price history

    DateEventPrice
    12/10/2020Sold$1,285,000-1.2%$310/sqft
    Source: ARMLS #6045744 Report a problem
    11/11/2020Pending sale$1,300,000$313/sqft
    Source: Keller Williams Northeast Realty #6045744 Report a problem
    9/25/2020Listed for sale$1,300,000$313/sqft
    Source: Keller Williams Northeast Realty #6045744 Report a problem
    6/9/2020Listing removed$1,300,000$313/sqft
    Source: Keller Williams Northeast Realty #6045744 Report a problem
    3/5/2020Listed for sale$1,300,000-3.7%$313/sqft
    Source: Keller Williams Northeast Realty #6045744 Report a problem
    5/18/2006Sold$1,350,000+104.5%$325/sqft
    Source: ARMLS #2411752 Report a problem
    4/21/2000Sold$660,000+11.9%$159/sqft
    Source: Public Record Report a problem
    11/18/1997Sold$590,000$142/sqft
    Source: Public Record Report a problem

    Public tax history

    YearProperty taxesTax assessment
    2025$4,678 -1.8%$137,410 -0.5%
    2024$4,765 -5.1%$138,100 +49.8%
    2023$5,019 -2.6%$92,159 +5%
    2022$5,156 -10.3%$87,770 +2.4%
    2021$5,749 +0.8%$85,680 +2.9%
    2020$5,703 +2.8%$83,230 +0.3%
    2019$5,547 $83,010 +1.7%
    2018$5,547 +3.8%$81,610 +0.4%
    2017$5,342 +6.2%$81,260 +0.5%
    2016$5,029 +21.8%$80,820 +8.1%
    2015$4,128 $74,730 +17.6%
    2014-- $63,520 +2.5%
    2013-- $61,980
    2012-- $61,980 -6%
    2011-- $65,930 -19.6%
    2010-- $81,970 -13.7%
    2009-- $94,950 -16.4%
    2008-- $113,600 +13.9%
    2007-- $99,700 +44.5%
    2006-- $69,000
    2005-- $69,000 -5.2%
    2004-- $72,750
    2003-- $72,750 +5.2%
    2002-- $69,150
    Find assessor info on the county website

    Neighborhood: 85262

    Nearby schools

    GreatSchools rating
    Schools provided by the listing agent
    • Elementary: Black Mountain Elementary School
    • Middle: Sonoran Trails Middle School
    • High: Cactus Shadows High School
    • District: Cave Creek Unified District (093)

    Source: The MLS. This data may not be complete. We recommend contacting the local school district to confirm school assignments for this home.

    Get a cash offer in 3 minutes
    Find out how much your home could sell for in as little as 3 minutes with a no-obligation cash offer.
    Estimated market value
    $1,917,900
    Get a cash offer in 3 minutes
    Find out how much your home could sell for in as little as 3 minutes with a no-obligation cash offer.
    Estimated market value
    $1,917,900