Skip main navigation
Closed
  • $1,750,000

    8400 Evergreen Ln, Darien, IL 60561

    6beds
    6,897sqft
    Single Family Residence
    Built in 1989
    0.35 Acres Lot
    $1,868,500 Zestimate®
    $254/sqft
    $6,248 Estimated rent

    Home value

    $1,868,500

    $1.72M - $2.04M

    $6,248/mo

    Zestimate® history
    Loading
    Loading...

    Owner options

    List your home for rent

    $6,248/mo

    Rent Zestimate®

    Find your next renter with Zillow Rental Manager. Plus, with online applications, you can quickly screen prospective tenants – for free.

    Learn more

    $6,248/mo

    Rent Zestimate®

    Refinance and save

    $12,430/mo

    Est. payment

    Refinancing to a lower rate could help reduce your monthly payments and save thousands over the life of the loan.

    See today's rates

    $12,430/mo

    Est. payment

    Explore your selling options

    Work with a Zillow partner agent

    Leverage their expertise and Zillow's premium Showcase listings to get your home seen by more buyers.

    Get started

    List with your own agent

    Get your home in front of millions of buyers by listing it on Zillow.

    Learn how to do it

    Sell it yourself

    Take full control of how buyers see your home on Zillow by listing For Sale by Owner (FSBO).

    List your home

    What's special

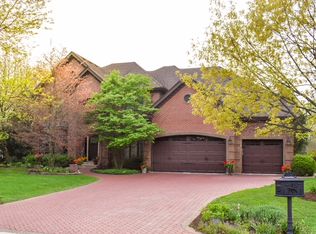
    Welcome to your dream home! This stunning property features a timeless brick and limestone exterior and has been completely re-imagined inside & out with impeccable attention to detail. Spanning 6 bedrooms and 5.5 bathrooms, this residence seamlessly blends an elegance open floor plan with modern comfort. As you enter, you'll be greeted by soaring high ceilings and an abundance of natural light that illuminates the rich hardwood flooring throughout. The chef's kitchen is a culinary masterpiece, complete with brand new stainless steel appliances, exquisite marble countertops, a breakfast room and a wet bar. The main level also offers 2 living spaces, a separate dining room, a full bathroom, first floor laundry and a flex room that can be used as an office or an in-law suite. The fully finished basement is an entertainer's paradise, complete with a second kitchen and a large rec room with ample space for gatherings. Relax by one of the four fireplaces, or retreat to the lavish in-law suite, offering privacy and comfort for guests or family. The primary suite is a true sanctuary, featuring a double-sided fireplace, a spacious sitting area, and an unbelievable walk-in closet with custom organizers. The spa-like primary bath is a highlight, with marble floors, a steam shower, a regular shower, a soaking tub, and double sinks with quartzite countertops. Additional amenities include heated flooring and an attached heated 4-car garage featuring power for an EV. Every aspect of this home has been thoughtfully updated from new mechanicals, plumbing fixtures to new lighting, windows, doors, cabinets and more, ensuring a worry-free living experience! Enjoy relaxing outdoors on your private back deck, which overlooks a sprawling backyard beautifully enhanced with new landscaping and a state-of-the-art sprinkler system and a golf course view. Don't miss this opportunity to own a home that combines timeless charm with modern sophistication- schedule your private tour today!

    Zillow last checked:

    Listing updated:

    Listing courtesy of:

    Dawn McKenna 630-686-4886,

    Coldwell Banker Realty

    Bought with:

    Malashia Juarez

    Berkshire Hathaway HomeServices Chicago

    Source: MRED as distributed by MLS GRID,MLS#: 12172345MLS Logo

    Facts & features

    Interior

    Bedrooms & bathrooms
    • Bedrooms: 6
    • Bathrooms: 6
    • Full bathrooms: 5
    • 1/2 bathrooms: 1
    Primary bedroom
    • Features: Flooring (Hardwood), Bathroom (Full, Curbless/Roll in Shower, Double Sink, Tub & Separate Shwr)
    • Level: Second
    • Area: 702 Square Feet
    • Dimensions: 27X26
    Bedroom 2
    • Features: Flooring (Hardwood)
    • Level: Second
    • Area: 225 Square Feet
    • Dimensions: 15X15
    Bedroom 3
    • Features: Flooring (Hardwood)
    • Level: Second
    • Area: 180 Square Feet
    • Dimensions: 15X12
    Bedroom 4
    • Features: Flooring (Hardwood)
    • Level: Second
    • Area: 180 Square Feet
    • Dimensions: 15X12
    Bedroom 5
    • Level: Basement
    • Area: 336 Square Feet
    • Dimensions: 24X14
    Bedroom 6
    • Features: Flooring (Hardwood)
    • Level: Main
    • Area: 210 Square Feet
    • Dimensions: 14X15
    Breakfast room
    • Features: Flooring (Hardwood)
    • Level: Main
    • Area: 216 Square Feet
    • Dimensions: 18X12
    Dining room
    • Features: Flooring (Hardwood)
    • Level: Main
    • Area: 272 Square Feet
    • Dimensions: 16X17
    Family room
    • Features: Flooring (Hardwood)
    • Level: Main
    • Area: 435 Square Feet
    • Dimensions: 15X29
    Foyer
    • Features: Flooring (Hardwood)
    • Level: Main
    • Area: 315 Square Feet
    • Dimensions: 15X21
    Kitchen
    • Features: Kitchen (Eating Area-Breakfast Bar, Eating Area-Table Space, Island, Breakfast Room, Updated Kitchen), Flooring (Hardwood)
    • Level: Main
    • Area: 405 Square Feet
    • Dimensions: 27X15
    Kitchen 2nd
    • Level: Basement
    • Area: 96 Square Feet
    • Dimensions: 12X8
    Laundry
    • Features: Flooring (Ceramic Tile)
    • Level: Main
    • Area: 49 Square Feet
    • Dimensions: 7X7
    Living room
    • Features: Flooring (Hardwood)
    • Level: Main
    • Area: 289 Square Feet
    • Dimensions: 17X17
    Mud room
    • Features: Flooring (Hardwood)
    • Level: Main
    • Area: 91 Square Feet
    • Dimensions: 13X7
    Other
    • Level: Basement
    • Area: 2021 Square Feet
    • Dimensions: 43X47
    Heating
    • Natural Gas, Electric, Radiant Floor
    Cooling
    • Central Air
    Appliances
    • Included: Range, Microwave, Dishwasher, Refrigerator, Bar Fridge, Freezer, Washer, Dryer, Disposal, Stainless Steel Appliance(s), Humidifier
    • Laundry: Main Level, In Unit, Sink
    Features
    • Sauna, Wet Bar, 1st Floor Bedroom, In-Law Floorplan, 1st Floor Full Bath, Built-in Features, Walk-In Closet(s)
    • Flooring: Hardwood
    • Windows: Skylight(s)
    • Basement: Finished,Full
    • Number of fireplaces: 4
    • Fireplace features: Family Room, Living Room, Master Bedroom, Dining Room
    Interior area
    • Total structure area: 0
    • Total interior livable area: 6,897 sqft

    Property

    Parking
    • Total spaces: 4
    • Parking features: Concrete, Circular Driveway, Side Driveway, On Site, Garage Owned, Attached, Garage
    • Attached garage spaces: 4
    • Has uncovered spaces: Yes
    Accessibility
    • Accessibility features: No Disability Access
    Features
    • Stories: 2
    • Patio & porch: Deck
    Lot
    • Size: 0.35 Acres
    Details
    • Parcel number: 0933406007
    • Special conditions: None
    • Other equipment: Ceiling Fan(s), Sump Pump, Sprinkler-Lawn, Backup Sump Pump;

    Construction

    Type & style
    • Home type: SingleFamily
    • Property subtype: Single Family Residence
    Materials
    • Brick, Limestone
    • Roof: Asphalt
    Condition
    • New construction: No
    • Year built: 1989
    • Major remodel year: 2024

    Utilities & green energy

    • Electric: Circuit Breakers, 200+ Amp Service
    • Sewer: Public Sewer
    • Water: Public

    Community & neighborhood

    Security
    • Security features: Carbon Monoxide Detector(s)
    Community
    • Community features: Park, Curbs, Street Paved
    Location
    • Region: Darien
    • Subdivision: Carriage Way West

    HOA & financial

    HOA
    • Services included: None

    Other

    Other facts
    • Listing terms: Conventional
    • Ownership: Fee Simple

    Price history

    DateEventPrice
    12/9/2024Sold$1,750,000-7.8%$254/sqft
    Source: MRED as distributed by MLS GRID #12172345 Report a problem
    11/14/2024Contingent$1,899,000$275/sqft
    Source: MRED as distributed by MLS GRID #12172345 Report a problem
    9/24/2024Listed for sale$1,899,000-4.8%$275/sqft
    Source: MRED as distributed by MLS GRID #12172345 Report a problem
    8/25/2024Listing removed$1,995,000$289/sqft
    Source: MRED as distributed by MLS GRID #12137309 Report a problem
    8/19/2024Listed for sale$1,995,000+185.4%$289/sqft
    Source: MRED as distributed by MLS GRID #12137309 Report a problem
    12/14/2023Sold$699,000+8.8%$101/sqft
    Source: MRED as distributed by MLS GRID #11805918 Report a problem
    5/23/1995Sold$642,500$93/sqft
    Source: Public Record Report a problem

    Public tax history

    YearProperty taxesTax assessment
    2024$20,183 +4%$321,173 +8.8%
    2023$19,411 +5.8%$295,250 +5.1%
    2022$18,353 +7.7%$280,900 +1.2%
    2021$17,040 +1.8%$277,700 +2%
    2020$16,745 +3.9%$272,200
    2019$16,118 +0.7%--
    2018$16,008 +2.3%$264,800 +3.9%
    2017$15,651 -8.2%$254,810 -5.7%
    2016$17,043 +1.8%$270,210 +6.3%
    2015$16,735 -3%$254,220 -1.7%
    2014$17,258 +2.6%$258,590 -0.6%
    2013$16,818 +2.8%$260,140 -4.3%
    2012$16,364 +3%$271,850 -6.1%
    2011$15,885 +9.4%$289,500 +0.6%
    2010$14,525 +2.7%$287,760 -5.8%
    2009$14,144 +1.4%$305,440
    2008$13,950 +5.5%$305,440 +5.9%
    2007$13,218 -3.6%$288,420
    2006$13,706 +6.5%$288,420 +10.7%
    2005$12,875 +2.2%$260,470 +7%
    2004$12,602 +3.3%$243,430 +10%
    2003$12,202 -2.2%$221,300 +1.7%
    2002$12,471 +2.4%$217,600 +6.8%
    2001$12,178 +2%$203,800 +3.5%
    2000$11,937 $196,900

    Find assessor info on the county website

    Neighborhood: 60561

    Nearby schools

    GreatSchools rating
    Schools provided by the listing agent
    • Elementary: Concord Elementary School
    • Middle: Cass Junior High School
    • High: Hinsdale South High School
    • District: 63

    Source: MRED as distributed by MLS GRID. This data may not be complete. We recommend contacting the local school district to confirm school assignments for this home.

    Get a cash offer in 3 minutes
    Find out how much your home could sell for in as little as 3 minutes with a no-obligation cash offer.
    Estimated market value
    $1,868,500
    Get a cash offer in 3 minutes
    Find out how much your home could sell for in as little as 3 minutes with a no-obligation cash offer.
    Estimated market value
    $1,868,500