Skip main navigation
Off market
  • $615,800

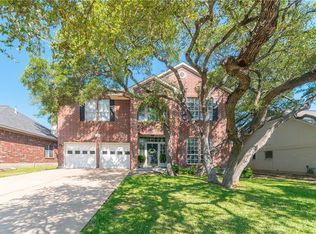
    8400 Ganttcrest Dr, Austin, TX 78749

    4beds
    2,038sqft
    SingleFamily
    Built in 1996
    7,492 Square Feet Lot
    $615,800 Zestimate®
    $302/sqft
    $2,764 Estimated rent

    Home value

    $615,800

    $573,000 - $659,000

    $2,764/mo

    Zestimate® history
    Loading
    Loading...

    Owner options

    List your home for rent

    $2,764/mo

    Rent Zestimate®

    Find your next renter with Zillow Rental Manager. Plus, with online applications, you can quickly screen prospective tenants – for free.

    Learn more

    $2,764/mo

    Rent Zestimate®

    Refinance and save

    $4,077/mo

    Est. payment

    Refinancing to a lower rate could help reduce your monthly payments and save thousands over the life of the loan.

    See today's rates

    $4,077/mo

    Est. payment

    Explore your selling options

    Work with a Zillow partner agent

    Leverage their expertise and Zillow's premium Showcase listings to get your home seen by more buyers.

    Get started

    List with your own agent

    Get your home in front of millions of buyers by listing it on Zillow.

    Learn how to do it

    Sell it yourself

    Take full control of how buyers see your home on Zillow by listing For Sale by Owner (FSBO).

    List your home

    What's special

    Incredible craftsmanship and detail in this extraordinary single story home in popular Village of Western Oaks. In-law and open plan. Huge architectural kitchen skylight adds to the abundant natural light in the home during the day plus under cabinet lighting for evening/night. Private primary bedroom has majestic built-ins and custom cabinetry in closet, dual vanities, toilet closet and jetted garden tub with separate shower. Versatile floor plan has 2 secondary bedrooms and executive office with impressively detailed custom cabinetry including desk and shelves. Optional office conversion easily back to a traditional bedroom. Pet friendly flooring with tile and hardwoods throughout including secondary bedrooms. Primary bedroom features a wall of custom built-in with storage, shelving and room for a television. Upgraded carpet pad and new carpet in primary bedroom. High 10ft ceilings & Victorian casing with rosette blocks around doors and windows plus decorative architrave moldings on front and back doors make this home feel grand! Surround sound throughout plus Bose Accoustimass speaker system with subwoofer conveys. Four sides brick provides easy maintenance. New stainless dishwasher. Water heater and HVAC replaced in 2014 and 2015 respectively with transferrable parts warranty on HVAC. Front yard is shady with mature trees. Back yard has covered pergola patio with lush landscaping and trees producing edible fruit. Blocks/walking distance to Latta Branch Greenbelt, Circle C Metropolitan Park, & Dick Nichols District Park (140 acres), miles of trails, neighborhood pool and public greenspace with playground. Only 2.7 miles to the Veloway and Lady Bird Johnson Wildflower Center. Close to shopping and restaurants including Alamo Drafthouse & only 2.4 miles to the Shops at Arbor Trails. Less than 15 minutes from downtown Austin. See attached list of upgrades and features. This amazing home offers great areas to work, play, exercise, lounge and relax!

    This property is off market, which means it's not currently listed for sale or rent on Zillow. This may be different from what's available on other websites or public sources.

    Facts & features

    Interior

    Bedrooms & bathrooms
    • Bedrooms: 4
    • Bathrooms: 2
    • Full bathrooms: 2
    • Main level bedrooms: 4
    Heating
    • Forced air, Electric, Gas
    Cooling
    • Central
    Appliances
    • Included: Dishwasher, Garbage disposal, Microwave, Range / Oven
    • Laundry: Electric Dryer Hookup, Gas Dryer Hookup
    Features
    • Ceiling Fan(s), Breakfast Bar, Pantry, Double Vanity, Recessed Lighting, Chandelier, Built-in Features, Crown Molding, Bookcases, Entrance Foyer, In-Law Floorplan, Open Floorplan, Natural Woodwork
    • Flooring: Tile, Carpet, Hardwood
    • Has fireplace: Yes
    Interior area
    • Total interior livable area: 2,038 sqft

    Property

    Parking
    • Total spaces: 2
    • Parking features: Garage - Attached
    Features
    • Patio & porch: Patio
    • Exterior features: Brick
    • Has spa: Yes
    Lot
    • Size: 7,492 sqft
    • Features: Landscaped, Sprinkler - Automatic
    • Residential vegetation: Trees-Medium (20 Ft - 40 Ft)
    Details
    • Parcel number: 327115

    Construction

    Type & style
    • Home type: SingleFamily
    Materials
    • wood frame
    • Foundation: Slab
    • Roof: Composition
    Condition
    • Year built: 1996

    Utilities & green energy

    • Utilities for property: Cable Available, Natural Gas Connected, Electricity Connected, Above Ground

    Community & neighborhood

    Location
    • Region: Austin

    HOA & financial

    HOA
    • Has HOA: Yes
    • HOA fee: $17 monthly

    Other

    Other facts
    • Flooring: Wood, Carpet, Tile
    • Appliances: Dishwasher, Disposal, Microwave, Gas Range
    • AssociationYN: true
    • FireplaceYN: true
    • InteriorFeatures: Ceiling Fan(s), Breakfast Bar, Pantry, Double Vanity, Recessed Lighting, Chandelier, Built-in Features, Crown Molding, Bookcases, Entrance Foyer, In-Law Floorplan, Open Floorplan, Natural Woodwork
    • GarageYN: true
    • SpaYN: true
    • HeatingYN: true
    • Utilities: Cable Available, Natural Gas Connected, Electricity Connected, Above Ground
    • CoolingYN: true
    • PatioAndPorchFeatures: Patio
    • FireplacesTotal: 1
    • ConstructionMaterials: Brick
    • Roof: Composition
    • ElectricOnPropertyYN: True
    • DirectionFaces: East
    • FarmLandAreaUnits: Square Feet
    • Cooling: Central Air
    • OpenParkingYN: true
    • ParkingFeatures: Garage, Garage Door Opener, Garage Faces Front
    • LaundryFeatures: Electric Dryer Hookup, Gas Dryer Hookup
    • Heating: Central, Fireplace(s)
    • CommunityFeatures: Park
    • MainLevelBedrooms: 4
    • LivingAreaSource: Public Records
    • YearBuiltSource: Public Records
    • LotFeatures: Landscaped, Sprinkler - Automatic
    • ExteriorFeatures: Private Yard
    • MlsStatus: Active
    • Vegetation: Trees-Medium (20 Ft - 40 Ft)

    Price history

    DateEventPrice
    12/10/2020Sold--
    Source: Agent Provided Report a problem
    11/25/2020Price change$497,272-6.9%$244/sqft
    Source: eXp Realty LLC #7972362 Report a problem
    11/21/2020Price change$534,000-1.1%$262/sqft
    Source: eXp Realty LLC #7972362 Report a problem
    11/11/2020Price change$539,900-1.8%$265/sqft
    Source: Congress Realty, Inc. #9992342 Report a problem
    11/9/2020Price change$549,900-1.8%$270/sqft
    Source: Congress Realty, Inc. #9992342 Report a problem
    11/3/2020Listed for sale$559,900$275/sqft
    Source: Congress Realty, Inc. #9992342 Report a problem

    Public tax history

    YearProperty taxesTax assessment
    2025$9,186 -7.4%$569,069 -6%
    2024$9,916 +10.9%$605,430 -4.9%
    2023$8,944 -16.6%$636,704 -5.3%
    2022$10,727 $672,338 +51.6%
    2021-- $443,638 +14.8%
    2020$8,604 +3.8%$386,400 -2.7%
    2019$8,288 +2.2%$396,948 +5.2%
    2018$8,109 $377,318 +3%
    2017$8,109 +23.1%$366,283 +11%
    2016$6,585 $329,856 +10%
    2015$6,585 $300,000 +5.6%
    2014$6,585 $283,984 +22.5%
    2013-- $231,913 -0.9%
    2012-- $234,107 -2.7%
    2011-- $240,532 -1.8%
    2010-- $245,016 +3.4%
    2009-- $237,027 +0.4%
    2008-- $236,197 +5.6%
    2007-- $223,700 -8.2%
    2006-- $243,638 +27.6%
    2005-- $190,954 +8%
    2002$4,035 $176,783

    Find assessor info on the county website

    Neighborhood: Village at Western Oaks

    Nearby schools

    GreatSchools rating
    Schools provided by the listing agent
    • Elementary: Mills
    • Middle: Small
    • High: Bowie
    • District: Austin ISD

    Source: The MLS. This data may not be complete. We recommend contacting the local school district to confirm school assignments for this home.

    Get a cash offer in 3 minutes
    Find out how much your home could sell for in as little as 3 minutes with a no-obligation cash offer.
    Estimated market value
    $615,800
    Get a cash offer in 3 minutes
    Find out how much your home could sell for in as little as 3 minutes with a no-obligation cash offer.
    Estimated market value
    $615,800