BACK ON MARKET AT NO FAULT TO SELLER!! SELLER IS MOTIVATED!! Welcome to this stunning home located in the highly desirable Stonehaven neighborhood of West Plano! Ideally positioned near top-rated schools, shopping, dining, and all that West Plano and Frisco have to offer, this spacious 5-bedroom, 3.5-bath home is designed for both comfortable living and stylish entertaining. Inside, you’ll find a functional layout featuring two generous living areas, two dining rooms, a dedicated home office, and an oversized upstairs flex space—perfect for a game room, media room, or second office. The expansive kitchen is the heart of the home, complete with stainless steel appliances and abundant cabinetry, seamlessly flowing into the main living area. The oversized primary suite offers a peaceful retreat with space for a sitting area and a large ensuite bath. Upstairs, secondary bedrooms are spacious and well-appointed. Enjoy indoor-outdoor living with an updated sliding glass door that fully opens to a recently upgraded concrete patio—ideal for gatherings or relaxing evenings. With its thoughtful layout and prime location, this home is a must-see!
Sold
Street View
Price Unknown
8400 Halliford Ct, Plano, TX 75024
5beds
3,504sqft
Single Family Residence
Built in 1998
8,276 Square Feet Lot
$-- Zestimate®
$--/sqft
$3,684 Estimated rent
Home value
Not available
Estimated sales range
Not available
$3,684/mo
Zestimate® history
Owner options
List your home for rent
$3,684/mo
Rent Zestimate®
Find your next renter with Zillow Rental Manager. Plus, with online applications, you can quickly screen prospective tenants – for free.
$3,684/mo
Rent Zestimate®
Refinance and save
$175/mo
Est. payment
Refinancing to a lower rate could help reduce your monthly payments and save thousands over the life of the loan.
$175/mo
Est. payment
Explore your selling options
Work with a Zillow partner agent
Leverage their expertise and Zillow's premium Showcase listings to get your home seen by more buyers.
Get startedList with your own agent
Get your home in front of millions of buyers by listing it on Zillow.
Learn how to do itSell it yourself
Take full control of how buyers see your home on Zillow by listing For Sale by Owner (FSBO).
List your homeWhat's special
Dedicated home officeStainless steel appliancesOversized upstairs flex spaceUpdated sliding glass doorOversized primary suiteExpansive kitchenAbundant cabinetry
Zillow last checked:
Listing updated:
Listed by:
Brit Daniels 0744207 817-734-2575,
Monument Realty 214-705-7821
Bought with:
Tiffany Shi
Keller Williams Frisco Stars
Source: NTREIS,MLS#: 20945762
Facts & features
Interior
Bedrooms & bathrooms
- Bedrooms: 5
- Bathrooms: 4
- Full bathrooms: 3
- 1/2 bathrooms: 1
Primary bedroom
- Features: Dual Sinks, En Suite Bathroom, Garden Tub/Roman Tub, Separate Shower, Walk-In Closet(s)
- Level: First
- Dimensions: 23 x 16
Living room
- Features: Built-in Features, Fireplace
- Level: First
- Dimensions: 20 x 16
Appliances
- Included: Dryer, Dishwasher, Electric Cooktop, Electric Oven, Disposal, Microwave, Refrigerator, Washer
Features
- Chandelier, Decorative/Designer Lighting Fixtures, Double Vanity, Eat-in Kitchen, Granite Counters, Kitchen Island, Open Floorplan, Pantry, Walk-In Closet(s)
- Has basement: No
- Number of fireplaces: 1
- Fireplace features: Den, Family Room
Interior area
- Total interior livable area: 3,504 sqft
Property
Parking
- Total spaces: 2
- Parking features: Additional Parking, Alley Access, Direct Access, Door-Single, Electric Gate, Enclosed, Garage, Gated, Kitchen Level, On Site, Private, Garage Faces Rear, On Street, Secured
- Attached garage spaces: 2
- Has uncovered spaces: Yes
Features
- Levels: Two
- Stories: 2
- Pool features: None
Lot
- Size: 8,276 Square Feet
Details
- Parcel number: R371200F01501
Construction
Type & style
- Home type: SingleFamily
- Architectural style: Detached
- Property subtype: Single Family Residence
Materials
- Foundation: Slab
- Roof: Composition
Condition
- Year built: 1998
Utilities & green energy
- Sewer: Public Sewer
- Water: Public
- Utilities for property: Electricity Available, Sewer Available, Water Available
Community & HOA
Community
- Features: Curbs, Sidewalks
- Subdivision: Stonehaven Place South Ph Two
HOA
- Has HOA: Yes
- Services included: Association Management
- HOA fee: $175 semi-annually
- HOA name: Stonehaven South
- HOA phone: 972-359-1548
Location
- Region: Plano
Financial & listing details
- Tax assessed value: $629,406
- Annual tax amount: $11,208
- Date on market: 5/28/2025
- Cumulative days on market: 113 days
- Electric utility on property: Yes
Price history
| Date | Event | Price |
|---|---|---|
| 10/3/2025 | Sold | -- |
Source: NTREIS #20945762 Report a problem | ||
| 9/29/2025 | Pending sale | $649,900$185/sqft |
Source: NTREIS #20945762 Report a problem | ||
| 9/20/2025 | Contingent | $649,900$185/sqft |
Source: NTREIS #20945762 Report a problem | ||
| 8/29/2025 | Listed for sale | $649,900-3.7%$185/sqft |
Source: NTREIS #20945762 Report a problem | ||
| 8/22/2025 | Contingent | $674,900$193/sqft |
Source: NTREIS #20945762 Report a problem | ||
| 8/14/2025 | Price change | $674,900-3.6%$193/sqft |
Source: NTREIS #20945762 Report a problem | ||
| 6/30/2025 | Price change | $699,900-6.7%$200/sqft |
Source: NTREIS #20945762 Report a problem | ||
| 6/12/2025 | Price change | $750,000-3.2%$214/sqft |
Source: NTREIS #20945762 Report a problem | ||
| 5/28/2025 | Listed for sale | $774,900+6.3%$221/sqft |
Source: NTREIS #20945762 Report a problem | ||
| 5/10/2022 | Sold | -- |
Source: NTREIS #20033343 Report a problem | ||
| 4/28/2022 | Pending sale | $729,000$208/sqft |
Source: NTREIS #20033343 Report a problem | ||
| 4/20/2022 | Contingent | $729,000$208/sqft |
Source: NTREIS #20033343 Report a problem | ||
| 4/15/2022 | Listed for sale | $729,000$208/sqft |
Source: NTREIS #20033343 Report a problem | ||
Public tax history
| Year | Property taxes | Tax assessment |
|---|---|---|
| 2025 | $10,748 -4.1% | $629,406 -5.1% |
| 2024 | $11,208 -7.3% | $662,959 -5.4% |
| 2023 | $12,095 +48.3% | $700,718 +45.8% |
| 2022 | $8,155 +1.3% | $480,700 +10% |
| 2021 | $8,051 -5.4% | $437,000 -4.7% |
| 2020 | $8,506 -1.7% | $458,713 -0.8% |
| 2019 | $8,650 +1.6% | $462,548 +7.3% |
| 2018 | $8,511 +19.9% | $431,023 -3.8% |
| 2017 | $7,098 | $448,195 +17.7% |
| 2016 | $7,098 +8.6% | $380,955 +17.6% |
| 2015 | $6,535 | $323,834 +2.8% |
| 2014 | $6,535 | $314,918 +3.6% |
| 2013 | -- | $303,914 +5.5% |
| 2012 | -- | $288,139 -2.8% |
| 2011 | -- | $296,329 +2.1% |
| 2010 | -- | $290,162 -1% |
| 2009 | -- | $293,000 -2.1% |
| 2008 | -- | $299,207 -2.6% |
| 2007 | -- | $307,156 +7.4% |
| 2006 | -- | $286,000 +10% |
| 2005 | -- | $260,000 +1.8% |
| 2004 | -- | $255,423 -1.1% |
| 2003 | -- | $258,252 +1.8% |
| 2002 | -- | $253,609 +8.6% |
| 2001 | -- | $233,501 +4.7% |
| 2000 | -- | $223,090 |
Find assessor info on the county website
Neighborhood: Stonehaven Place
Nearby homes
- $525,8004 bd2 ba2.3k sqft8404 Halliford Ct, Plano, TX 75024Off Market
- $--4 bd3 ba2.5k sqft8312 Halliford Ct, Plano, TX 75024Sold
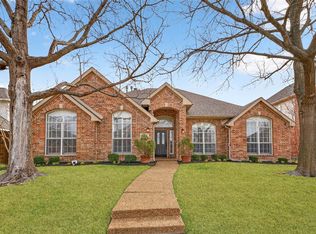
- $--4 bd3 ba2.4k sqft8405 Brooksby Dr, Plano, TX 75024Sold

- $697,7005 bd4 ba3.3k sqft8408 Halliford Ct, Plano, TX 75024Off Market

- $626,7005 bd3 ba3.1k sqft8308 Halliford Ct, Plano, TX 75024Off Market
- $620,8004 bd3 ba3.2k sqft8401 Brooksby Dr, Plano, TX 75024Off Market
- $524,0003 bd2 ba2.4k sqft8409 Brooksby Dr, Plano, TX 75024Off Market
- $601,6004 bd3 ba3k sqft8313 Halliford Ct, Plano, TX 75024Off Market
Nearby schools
GreatSchools rating
- 10/10Wyatt Elementary SchoolGrades: K-5Distance: 0.8 mi
- 10/10C M Rice Middle SchoolGrades: 6-8Distance: 1 mi
- 9/10Jasper High SchoolGrades: 9-10Distance: 1.7 mi
Schools provided by the listing agent
- Elementary: Wyatt
- Middle: Rice
- High: Jasper
- District: Plano ISD
Source: NTREIS. This data may not be complete. We recommend contacting the local school district to confirm school assignments for this home.
- Texas
- Collin County
- Plano
- 75024
- Stonehaven Place
- 8400 Halliford Ct
Nearby cities
Nearby neighborhoods
Nearby zip codes
Other Plano Topics
