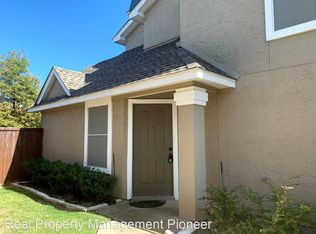
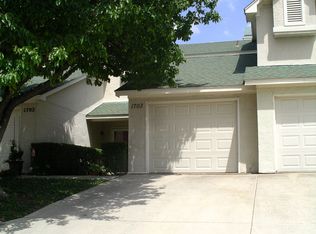
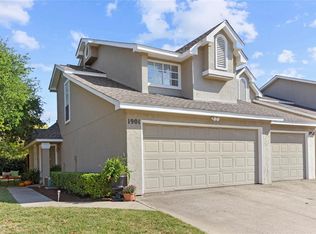
Welcome to this charming 2-bedroom, 2.5-bathroom townhouse located in the heart of Frisco, TX, offering both comfort and convenience in one of the most desirable areas of North Texas. Step inside to a bright and inviting living space highlighted by warm wood-style flooring, neutral tones, and an abundance of natural light streaming through plantation shutters. The open-concept floor plan seamlessly connects the living room, dining area, and kitchen, creating a perfect environment for both everyday living and entertaining. A cozy fireplace anchors the living room, providing an ideal spot to relax, while the spacious layout easily accommodates gatherings with family and friends. The kitchen boasts ample cabinet storage, a breakfast bar that opens to the dining space, and a functional design ready for your culinary creations. Upstairs, both bedrooms are generously sized, each with its own private en-suite bathroom, offering comfort and privacy. Additional features include a convenient half-bath downstairs for guests, ceiling fans throughout, and a laundry area thoughtfully placed near the bedrooms. A private patio provides the perfect outdoor retreat for morning coffee or evening relaxation. This townhouse also offers access to community amenities and is ideally situated near top-rated Frisco ISD schools, major highways, shopping, dining, and entertainment. Whether you’re looking for your first home, a low-maintenance lifestyle, or a great investment opportunity, this property checks every box.
118 days
|
1,386
|
59
|
Zillow last checked:
Listing updated:
Listed by:
Albert Fuentes0717177972-798-3165,
eXp Realty LLC888-519-7431
Source: NTREIS,MLS#: 21216781
Loading...
Facts & features
Interior
Bedrooms & bathrooms
Bedrooms: 2
Bathrooms: 3
Full bathrooms: 2
1/2 bathrooms: 1
Primary bedroom
Features: Cedar Closet(s), Ceiling Fan(s), En Suite Bathroom
Level: Second
Dimensions: 13 x 11
Primary bedroom
Features: Cedar Closet(s), Ceiling Fan(s)
Level: Second
Dimensions: 13 x 11
Dining room
Level: First
Dimensions: 8 x 7
Kitchen
Features: Pantry
Level: First
Dimensions: 12 x 7
Laundry
Level: Second
Dimensions: 5 x 7
Living room
Features: Ceiling Fan(s), Fireplace
Level: First
Dimensions: 17 x 13
Heating
Central, Electric
Cooling
Central Air, Ceiling Fan(s), Electric
Appliances
Included: Dishwasher, Electric Range, Disposal, Microwave
Features
Cedar Closet(s), High Speed Internet, Multiple Master Suites, Pantry, Cable TV
Utilities for property: Electricity Available, Electricity Connected, Phone Available, Sewer Available, Separate Meters, Underground Utilities, Water Available, Cable Available
Community & HOA
Community
Features: Community Mailbox, Curbs
Subdivision: Hickory Street Village Ph I
HOA
Has HOA: Yes
Amenities included: Maintenance Front Yard
Services included: All Facilities, Association Management, Insurance, Maintenance Grounds, Maintenance Structure
Explore the cost of this home by adjusting the details. Changes won't be saved.
Principal & interest
$1,547
Mortgage insurance
$0
Property taxes
$170
Home insurance
$105
HOA fees
$0
Utilities
Not included
All calculations are estimates and provided by Zillow, Inc. for informational purposes only. Actual amounts may vary.
HOA fees may include property taxes on listings classified as Co-Ops. Contact the listing agent and/or owner for fee details.
Mortgage interest rates are dependent on a number of factors, including credit score, down payment, and repayment length. Interest rate data provided by Zillow Group Marketplace, Inc. as of 1/1/1970 from various mortgage lenders with which we have lead or other similar arrangements; the Estimated Payment is an average of those rates.
See how much you could borrow to make a competitive offer.