Skip main navigation
Sold
  • Price Unknown

    8400 Houston St, Lenexa, KS 66227

    4beds
    2,960sqft
    Single Family Residence
    Built in 2014
    0.33 Acres Lot
    $692,500 Zestimate®
    $--/sqft
    $3,690 Estimated rent

    Home value

    $692,500

    $644,000 - $748,000

    $3,690/mo

    Zestimate® history
    Loading
    Loading...

    Owner options

    List your home for rent

    $3,690/mo

    Rent Zestimate®

    Find your next renter with Zillow Rental Manager. Plus, with online applications, you can quickly screen prospective tenants – for free.

    Learn more

    $3,690/mo

    Rent Zestimate®

    Refinance and save

    $675/mo

    Est. payment

    Refinancing to a lower rate could help reduce your monthly payments and save thousands over the life of the loan.

    See today's rates

    $675/mo

    Est. payment

    Explore your selling options

    Work with a Zillow partner agent

    Leverage their expertise and Zillow's premium Showcase listings to get your home seen by more buyers.

    Get started

    List with your own agent

    Get your home in front of millions of buyers by listing it on Zillow.

    Learn how to do it

    Sell it yourself

    Take full control of how buyers see your home on Zillow by listing For Sale by Owner (FSBO).

    List your home

    What's special

    Grand en-suite bathroomFamily room areaWood floorsEntertainment spaceCustom stone workCovered upper deckModern and classic finishes
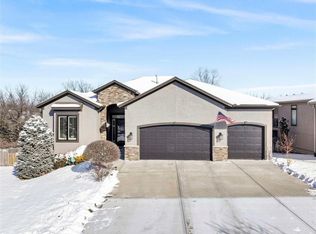
    Private cul-de-sac location creates the perfect setting for this sought after reverse story and a half home. As you enter, you will be amazed with the high end finishes that features wood floors, high ceilings, custom stone work and an open floorplan. The style includes just the right mixture of modern and classic finishes. The large primary bedroom is on the main level and includes a grand en-suite bathroom with jetted tub and a custom walk-in shower. The walk-in closet connects directly to the laundry room for convenience. There is an office/bedroom on the main level with an adjacent full bath. The use of high ceilings continues in the walkout lower level. There are two very large bedrooms and they share the 3rd full bathroom. There is a custom wet bar, an entertainment space and a family room area. There is still plenty of unfinished area for your storage needs. Most of the walls, trim and doors have been professionally painted and very few things have been hung on the walls so that you will be moving into a home that looks and feels new. This home sits on one of the best sites within The Timbers at Clear Creek. The oversized yard backs to an extensive greenspace . The beautiful outdoor areas can extend your living spaces as you enjoy the covered upper deck and even a more private covered patio below. The black wrought iron fence that surrounds the backyard adds beauty and provides safety for your children and pets.

    Zillow last checked:

    Listing updated:

    Listing Provided by:

    Gregg Ahnemann 913-515-7473,

    Clinch Realty LLC

    Bought with:

    Denise Humphrey, SP00235007

    Keller Williams Realty Partners Inc.

    Source: Heartland MLS as distributed by MLS GRID,MLS#: 2545162MLS Logo

    Facts & features

    Interior

    Bedrooms & bathrooms
    • Bedrooms: 4
    • Bathrooms: 3
    • Full bathrooms: 3
    Primary bedroom
    • Features: Carpet, Walk-In Closet(s)
    • Level: First
    • Dimensions: 15 x 15
    Bedroom 2
    • Features: Walk-In Closet(s), Wood Floor
    • Level: First
    Bedroom 3
    • Features: Carpet, Walk-In Closet(s)
    • Level: Basement
    • Dimensions: 14 x 12
    Bedroom 4
    • Features: Carpet, Walk-In Closet(s)
    • Level: Basement
    • Dimensions: 14 x 12
    Family room
    • Level: Basement
    • Dimensions: 17 x 17
    Great room
    • Features: Fireplace, Wood Floor
    • Level: First
    • Dimensions: 17 x 16
    Kitchen
    • Features: Kitchen Island, Pantry, Wood Floor
    • Level: First
    • Dimensions: 12 x 28
    Recreation room
    • Level: Basement
    • Dimensions: 10 x 25
    Heating
    • Forced Air
    Cooling
    • Electric
    Appliances
    • Included: Dishwasher, Disposal, Microwave, Built-In Oven
    • Laundry: Laundry Room, Main Level
    Features
    • Ceiling Fan(s), Kitchen Island, Pantry, Walk-In Closet(s), Wet Bar
    • Flooring: Carpet, Wood
    • Basement: Finished,Full,Walk-Out Access
    • Number of fireplaces: 1
    • Fireplace features: Gas, Great Room
    Interior area
    • Total structure area: 2,960
    • Total interior livable area: 2,960 sqft
    • Finished area above ground: 1,960
    • Finished area below ground: 1,000

    Property

    Parking
    • Total spaces: 3
    • Parking features: Attached, Garage Door Opener, Garage Faces Front
    • Attached garage spaces: 3
    Features
    • Patio & porch: Covered
    • Spa features: Bath
    Lot
    • Size: 0.33 Acres
    • Features: Adjoin Greenspace, Cul-De-Sac
    Details
    • Parcel number: IP785900000074

    Construction

    Type & style
    • Home type: SingleFamily
    • Architectural style: Traditional
    • Property subtype: Single Family Residence
    Materials
    • Frame, Stucco & Frame
    • Roof: Composition
    Condition
    • Year built: 2014
    Details
    • Builder model: Sienna

    Utilities & green energy

    • Sewer: Public Sewer
    • Water: Public

    Community & neighborhood

    Security
    • Security features: Smoke Detector(s)
    Location
    • Region: Lenexa
    • Subdivision: The Timbers at Clear Creek

    HOA & financial

    HOA
    • Has HOA: Yes
    • HOA fee: $675 annually
    • Amenities included: Pool
    • Services included: Curbside Recycle, Trash
    • Association name: Timbers at Clear Creek

    Other

    Other facts
    • Listing terms: Cash,Conventional,FHA,VA Loan
    • Ownership: Private
    • Road surface type: Paved

    Price history

    DateEventPrice
    5/27/2025Sold--
    Source: Heartland MLS as distributed by MLS GRID #2545162 Report a problem
    5/4/2025Pending sale$674,000$228/sqft
    Source: Heartland MLS as distributed by MLS GRID #2545162 Report a problem
    4/24/2025Listed for sale$674,000+15.2%$228/sqft
    Source: Heartland MLS as distributed by MLS GRID #2545162 Report a problem
    11/17/2023Sold--
    Source: Heartland MLS as distributed by MLS GRID #2455978 Report a problem
    10/31/2023Pending sale$585,000$198/sqft
    Source: Heartland MLS as distributed by MLS GRID #2455978 Report a problem
    10/23/2023Contingent$585,000$198/sqft
    Source: Heartland MLS as distributed by MLS GRID #2455978 Report a problem
    10/16/2023Listed for sale$585,000$198/sqft
    Source: Heartland MLS as distributed by MLS GRID #2455978 Report a problem
    9/26/2023Contingent$585,000$198/sqft
    Source: Heartland MLS as distributed by MLS GRID #2455978 Report a problem
    9/22/2023Listed for sale$585,000+19.4%$198/sqft
    Source: Heartland MLS as distributed by MLS GRID #2455978 Report a problem
    12/30/2020Sold--
    Source: Heartland MLS as distributed by MLS GRID #2252263 Report a problem
    11/15/2020Pending sale$489,900$166/sqft
    Source: The Realty Dot Inc #2252263 Report a problem
    11/10/2020Price change$489,900-1%$166/sqft
    Source: Owner Report a problem
    11/1/2020Price change$494,900-1%$167/sqft
    Source: Owner Report a problem
    9/21/2020Price change$499,900+5%$169/sqft
    Source: Owner Report a problem
    9/14/2020Price change$476,000+2.1%$161/sqft
    Source: Owner Report a problem
    9/3/2020Listed for sale$466,000$157/sqft
    Source: Owner Report a problem

    Public tax history

    YearProperty taxesTax assessment
    2025$8,206 -3.1%$67,885 +1.4%
    2024$8,467 +4.7%$66,942 +6.3%
    2023$8,089 +9.1%$62,986 +11.4%
    2022$7,416 $56,523 +7.1%
    2021-- $52,785 +3.6%
    2020$6,946 $50,956 +3.8%
    2019-- $49,094 +8%
    2018-- $45,471 -1%
    2017$6,697 +0.6%$45,908 +1.9%
    2016$6,656 +58.5%$45,069 +71.7%
    2015$4,199 +796.3%$26,255 +437483.3%
    2013$468 -54.5%$6 -99.9%
    2008$1,031 +7.8%$6,749 +3.8%
    2007$956 +393%$6,504 +335.3%
    2006$194 $1,494

    Find assessor info on the county website

    Neighborhood: 66227

    Nearby schools

    GreatSchools rating
    Schools provided by the listing agent
    • Elementary: Mize
    • Middle: Mill Creek
    • High: De Soto

    Source: Heartland MLS as distributed by MLS GRID. This data may not be complete. We recommend contacting the local school district to confirm school assignments for this home.

    Get a cash offer in 3 minutes
    Find out how much your home could sell for in as little as 3 minutes with a no-obligation cash offer.
    Estimated market value
    $692,500
    Get a cash offer in 3 minutes
    Find out how much your home could sell for in as little as 3 minutes with a no-obligation cash offer.
    Estimated market value
    $692,500