OPEN HOUSES CANCELLED!! PROPERTY IS NOW PENDING. Welcome home to 8400 Jandy Avenue in Laurel, Howard County! This home has been loved by the original owner since 1979. At 92 years young, she is ready to pass it on to a new owner. Turning on to Jandy, this stately, brick front 4 bedroom, 2 full and 2 half bathroom home greets you with a large front yard and easy landscaping to maintain. Enter through a beautiful front door into a freshly painted (entire main and bedroom level) and brand new carpet in all carpeted rooms. On the main level you will find sun filled rooms including a formal living room, formal dining room, eat in kitchen and a family room with a brick, wood burning fireplace. Also on the main level is a half bathroom and a laundry/mud room that leads to the large garage. Upstairs to the left is the huge primary with walk in closet, vanity area and ensuite bathroom. Down the hall are good size bedrooms that share a hall bathroom. Down in the basement there is finished space with a wet bar, a den/office, half bath and storage. The yard is a true paradise at almost half an acre with mature trees and easy landscaping. Cleaned professionally top to bottom, even the storage area! Seller says roof is 5-7 years old. New paint and carpet. New light fixtures in the foyer, dining room, main level half bath, upper hall and upper hall bathroom. This home is ready for you to call it home! Minutes to the restaurants in Maple Lawn, I95 and RT29!
Sold for $680,000
$680,000
8400 Jandy Ave, Laurel, MD 20723
4beds
2,780sqft
Single Family Residence
Built in 1979
0.47 Acres Lot
$719,000 Zestimate®
$245/sqft
$4,078 Estimated rent
Home value
$719,000
$683,000 - $755,000
$4,078/mo
Zestimate® history
Owner options
List your home for rent
$4,078/mo
Rent Zestimate®
Find your next renter with Zillow Rental Manager. Plus, with online applications, you can quickly screen prospective tenants – for free.
$4,078/mo
Rent Zestimate®
Refinance and save
$4,602/mo
Est. payment
Refinancing to a lower rate could help reduce your monthly payments and save thousands over the life of the loan.
$4,602/mo
Est. payment
Explore your selling options
Work with a Zillow partner agent
Leverage their expertise and Zillow's premium Showcase listings to get your home seen by more buyers.
Get startedList with your own agent
Get your home in front of millions of buyers by listing it on Zillow.
Learn how to do itSell it yourself
Take full control of how buyers see your home on Zillow by listing For Sale by Owner (FSBO).
List your homeWhat's special
Zillow last checked:
Listing updated:
Listed by:
Christina Menter 410-215-7671,
Keller Williams Realty Centre
Bought with:
Maribelle Dizon, 575996
Redfin Corp
Source: Bright MLS,MLS#: MDHW2043210
Facts & features
Interior
Bedrooms & bathrooms
- Bedrooms: 4
- Bathrooms: 4
- Full bathrooms: 2
- 1/2 bathrooms: 2
- Main level bathrooms: 1
Rooms
- Room types: Living Room, Dining Room, Primary Bedroom, Bedroom 2, Bedroom 3, Bedroom 4, Kitchen, Family Room, Den, Foyer, Laundry, Recreation Room, Storage Room, Bathroom 2, Primary Bathroom, Half Bath
Basement
- Area: 1040
Heating
- Heat Pump, Oil
Cooling
- Ceiling Fan(s), Central Air, Electric
Appliances
- Included: Dishwasher, Disposal, Dryer, Exhaust Fan, Extra Refrigerator/Freezer, Oven/Range - Electric, Refrigerator, Washer, Water Heater, Electric Water Heater
- Laundry: Laundry Room
Features
- Ceiling Fan(s), Dining Area, Family Room Off Kitchen, Floor Plan - Traditional, Formal/Separate Dining Room, Eat-in Kitchen, Primary Bath(s), Bathroom - Tub Shower, Walk-In Closet(s)
- Flooring: Carpet, Ceramic Tile, Slate
- Basement: Partial,Heated,Improved,Interior Entry,Exterior Entry,Partially Finished,Rear Entrance,Walk-Out Access
- Number of fireplaces: 1
- Fireplace features: Brick, Glass Doors, Wood Burning
Interior area
- Total structure area: 3,120
- Total interior livable area: 2,780 sqft
- Finished area above ground: 2,080
- Finished area below ground: 700
Property
Parking
- Total spaces: 4
- Parking features: Garage Faces Front, Garage Door Opener, Inside Entrance, Concrete, Attached, Driveway
- Attached garage spaces: 2
- Uncovered spaces: 2
Accessibility
- Accessibility features: None
Features
- Levels: Three
- Stories: 3
- Pool features: None
Lot
- Size: 0.47 Acres
Details
- Additional structures: Above Grade, Below Grade
- Parcel number: 1406449395
- Zoning: R20
- Special conditions: Standard
Construction
Type & style
- Home type: SingleFamily
- Architectural style: Colonial
- Property subtype: Single Family Residence
Materials
- Brick
- Foundation: Block
- Roof: Shingle
Condition
- Good
- New construction: No
- Year built: 1979
Utilities & green energy
- Sewer: Public Sewer
- Water: Public
- Utilities for property: Cable Available
Community & HOA
Community
- Subdivision: Leishear Knolls
HOA
- Has HOA: No
Location
- Region: Laurel
Financial & listing details
- Price per square foot: $245/sqft
- Tax assessed value: $503,867
- Annual tax amount: $7,285
- Date on market: 7/30/2024
- Listing agreement: Exclusive Right To Sell
- Ownership: Fee Simple
Price history
| Date | Event | Price |
|---|---|---|
| 8/16/2024 | Sold | $680,000+8.8%$245/sqft |
Source:  Bright MLS #MDHW2043210 Report a problem Bright MLS #MDHW2043210 Report a problem | ||
| 8/3/2024 | Pending sale | $625,000$225/sqft |
Source: Bright MLS #MDHW2043210 Report a problem | ||
| 7/31/2024 | Listed for sale | $625,000$225/sqft |
Source: Bright MLS #MDHW2043210 Report a problem | ||
Public tax history
| Year | Property taxes | Tax assessment |
|---|---|---|
| 2026 | $8,674 +4.9% | $570,233 +7.5% |
| 2025 | $8,266 +45.7% | $530,500 +5.3% |
| 2024 | $5,674 +5.6% | $503,867 +5.6% |
| 2023 | $5,374 +5.9% | $477,233 +5.9% |
| 2022 | $5,074 +3.7% | $450,600 +3.7% |
| 2021 | $4,895 +3.8% | $434,700 +3.8% |
| 2020 | $4,716 +3.9% | $418,800 +3.9% |
| 2019 | $4,537 -6% | $402,900 +1.5% |
| 2018 | $4,825 -18% | $396,767 -1.5% |
| 2017 | $5,883 | $402,900 +4.8% |
| 2016 | -- | $384,500 +1.7% |
| 2015 | -- | $378,133 +1.7% |
| 2014 | -- | $371,767 +1.7% |
| 2013 | -- | $365,400 |
| 2012 | -- | $365,400 |
| 2011 | -- | $365,400 -26.9% |
| 2010 | -- | $499,750 +6.2% |
| 2009 | -- | $470,596 +6.6% |
| 2008 | -- | $441,443 +7.1% |
| 2007 | -- | $412,290 +15.9% |
| 2006 | -- | $355,806 +18.9% |
| 2005 | -- | $299,323 +23.3% |
| 2004 | -- | $242,840 +8% |
| 2003 | -- | $224,760 +8.7% |
| 2002 | -- | $206,680 +9.6% |
| 2001 | -- | $188,600 +150% |
| 2000 | -- | $75,440 |
Find assessor info on the county website
Neighborhood: 20723
Nearby homes
- $642,000-- bd2 ba2k sqft8404 Jandy Ave, Laurel, MD 20723Off Market
- $682,7004 bd3 ba2.1k sqft8401 Jandy Ave, Laurel, MD 20723Off Market
- $795,500-- bd3 ba2.6k sqft8317 Wehland Ct, Laurel, MD 20723Off Market
- $847,0005 bd4 ba3.5k sqft8324 Wehland Ct, Laurel, MD 20723Off Market
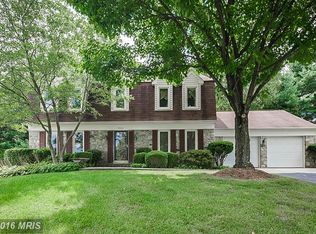
- $677,100-- bd2 ba2k sqft8412 Shears Ct, Laurel, MD 20723Off Market
- $713,8004 bd3 ba1.9k sqft8408 Jandy Ave, Laurel, MD 20723Off Market
- $755,1004 bd3 ba2.4k sqft8504 Willow Wisp Ct, Laurel, MD 20723Off Market
- $670,300-- bd2 ba2k sqft10784 Scaggsville Rd, Laurel, MD 20723Off Market
Nearby schools
GreatSchools rating
- 8/10Hammond Elementary SchoolGrades: K-5Distance: 0.6 mi
- 9/10Hammond Middle SchoolGrades: 6-8Distance: 0.7 mi
- 8/10Reservoir High SchoolGrades: 9-12Distance: 1.5 mi
Schools provided by the listing agent
- District: Howard County Public School System
Source: Bright MLS. This data may not be complete. We recommend contacting the local school district to confirm school assignments for this home.
Get a cash offer in 3 minutes
Find out how much your home could sell for in as little as 3 minutes with a no-obligation cash offer.
Estimated market value
$719,000
Get a cash offer in 3 minutes
Find out how much your home could sell for in as little as 3 minutes with a no-obligation cash offer.
Estimated market value
$719,000
- Maryland
- Howard County
- Laurel
- 20723
- 8400 Jandy Ave
