Skip main navigation
Sold for $805,000
  • $805,000

    8400 Jennifer Ln, Holly, MI 48442

    2beds
    1,188sqft
    Single Family Residence
    Built in 2009
    24.6 Acres Lot
    $825,600 Zestimate®
    $678/sqft
    $1,910 Estimated rent

    Home value

    $825,600

    $784,000 - $875,000

    $1,910/mo

    Zestimate® history
    Loading
    Loading...

    Owner options

    List your home for rent

    $1,910/mo

    Rent Zestimate®

    Find your next renter with Zillow Rental Manager. Plus, with online applications, you can quickly screen prospective tenants – for free.

    Learn more

    $1,910/mo

    Rent Zestimate®

    Refinance and save

    $5,233/mo

    Est. payment

    Refinancing to a lower rate could help reduce your monthly payments and save thousands over the life of the loan.

    See today's rates

    $5,233/mo

    Est. payment

    Explore your selling options

    Work with a Zillow partner agent

    Leverage their expertise and Zillow's premium Showcase listings to get your home seen by more buyers.

    Get started

    List with your own agent

    Get your home in front of millions of buyers by listing it on Zillow.

    Learn how to do it

    Sell it yourself

    Take full control of how buyers see your home on Zillow by listing For Sale by Owner (FSBO).

    List your home

    What's special

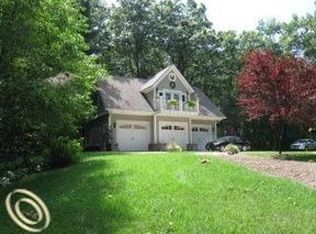
    Exceptional 24-acre estate on private, all-sports Buckhorn Lake—offering unmatched serenity, seclusion, and premier year-round recreation. This rare property combines the best of Up North living with the convenience of having hunting, fishing, and boating right at your doorstep. The charming cottage is beautifully appointed and perfectly suited as a serene getaway or as a residence while designing your future dream home. The upper level showcases an elegant, open-concept living space with a gourmet kitchen featuring stainless steel appliances, gas stove, built-in microwave, dishwasher, refrigerator, granite countertops, generous cabinetry, and a striking center island. Warm wood-plank flooring flows throughout the main living areas, leading to French doors that open to a lake-view balcony ideal for morning coffee or sunset evenings. The great room offers a cozy corner fireplace, and the full bath is finished with travertine tile and a granite vanity. Lower level includes a spacious second bedroom, attached garage with full pull-down screen system—perfect for entertaining—and abundant storage for outdoor gear. Additional beach house/shed with loft is plumbed for a future full bath. New roof. This is a truly extraordinary opportunity to own a one-of-a-kind lakeside sanctuary.

    Zillow last checked:

    Listing updated:

    Listed by:

    Meg Stenger 248-346-5176,

    KW Domain

    Bought with:

    Meg Stenger, 6501398202

    KW Domain

    Source: Realcomp II,MLS#: 20251055751MLS Logo

    Facts & features

    Interior

    Bedrooms & bathrooms
    • Bedrooms: 2
    • Bathrooms: 1
    • Full bathrooms: 1
    Primary bedroom
    • Level: Second
    • Area: 204
    • Dimensions: 17 X 12
    Bedroom
    • Level: Entry
    • Area: 286
    • Dimensions: 22 X 13
    Other
    • Level: Second
    • Area: 63
    • Dimensions: 9 X 7
    Dining room
    • Level: Second
    • Area: 120
    • Dimensions: 12 X 10
    Great room
    • Level: Second
    • Area: 255
    • Dimensions: 17 X 15
    Kitchen
    • Level: Second
    • Area: 120
    • Dimensions: 12 X 10
    Heating
    • Baseboard, Forced Air, Natural Gas
    Cooling
    • Ceiling Fans, Central Air
    Appliances
    • Included: Built In Electric Oven, Dishwasher, Dryer, Free Standing Refrigerator, Gas Cooktop, Microwave, Stainless Steel Appliances, Washer
    Features
    • Has basement: No
    • Has fireplace: Yes
    • Fireplace features: Electric, Great Room
    Interior area
    • Total interior livable area: 1,188 sqft
    • Finished area above ground: 1,188

    Property

    Parking
    • Total spaces: 2
    • Parking features: Two Car Garage, Attached, Direct Access, Electricityin Garage, Garage Door Opener
    • Attached garage spaces: 2
    Features
    • Levels: Two
    • Stories: 2
    • Entry location: GroundLevelwSteps
    • Patio & porch: Patio
    • Exterior features: Balcony
    • Pool features: None
    • On waterfront: Yes
    • Waterfront features: All Sports Lake, Dock Facilities, Lake Front
    • Body of water: Buckhorn Lake
    Lot
    • Size: 24.6 Acres
    • Dimensions: 1168 x 1261 x 891 x 1182
    Details
    • Additional structures: Outbuildings Allowed
    • Parcel number: 0627101020
    • Special conditions: Short Sale No,Standard

    Construction

    Type & style
    • Home type: SingleFamily
    • Architectural style: Bungalow
    • Property subtype: Single Family Residence
    Materials
    • Stone
    • Foundation: Slab
    • Roof: Asphalt
    Condition
    • New construction: No
    • Year built: 2009

    Utilities & green energy

    • Sewer: Septic Tank
    • Water: Well

    Community & HOA

    HOA
    • Has HOA: No
    Location
    • Region: Holly

    Financial & listing details

    • Price per square foot: $678/sqft
    • Tax assessed value: $181,740
    • Annual tax amount: $8,659
    • Date on market: 11/25/2025
    • Cumulative days on market: 10 days
    • Listing agreement: Exclusive Right To Sell
    • Listing terms: Cash,Conventional

    Price history

    DateEventPrice
    1/6/2026Sold$805,000+15%$678/sqft
    Source: Realcomp II #20251055751 Report a problem
    12/8/2025Pending sale$700,000$589/sqft
    Source: Realcomp II #20251055751 Report a problem
    11/25/2025Listed for sale$700,000+45.8%$589/sqft
    Source: Realcomp II #20251055751 Report a problem
    9/30/2019Sold$480,000-19.9%$404/sqft
    Source: MiRealSource #31382573 Report a problem
    8/20/2019Pending sale$599,000$504/sqft
    Source: Re/Max Metropolitan #31376776 Report a problem
    7/19/2019Listed for sale$599,000$504/sqft
    Source: Re/Max Metropolitan #31376776 Report a problem
    7/8/2019Pending sale$599,000$504/sqft
    Source: Re/Max Metropolitan #31376776 Report a problem
    6/5/2019Price change$599,000-7.7%$504/sqft
    Source: Re/Max Metropolitan #31376776 Report a problem
    5/9/2019Price change$649,000-7.2%$546/sqft
    Source: Re/Max Metropolitan #31376776 Report a problem
    4/23/2019Price change$699,000-12.5%$588/sqft
    Source: Re/Max Metropolitan #31376776 Report a problem
    4/17/2019Listed for sale$799,000$673/sqft
    Source: Re/Max Metropolitan #31376776 Report a problem

    Public tax history

    YearProperty taxesTax assessment
    2024$8,202 +5%$218,780 +10.4%
    2023$7,809 +8.6%$198,170 +6.3%
    2022$7,190 +1.4%$186,370 +8.9%
    2021$7,090 $171,130 +8.7%
    2020-- $157,390 +33.3%
    2019$3,265 +4%$118,050 +12.2%
    2018$3,139 +0.7%$105,180
    2017$3,117 $105,180 +7.2%
    2016$3,117 $98,160 +4.6%
    2015-- $93,860 +5.7%
    2014-- $88,830 +85.3%
    2011-- $47,940 -15%
    2010$2,119 $56,390
    2009-- --
    Find assessor info on the county website

    Neighborhood: 48442

    Nearby schools

    GreatSchools rating
    Get a cash offer in 3 minutes
    Find out how much your home could sell for in as little as 3 minutes with a no-obligation cash offer.
    Estimated market value
    $825,600
    Get a cash offer in 3 minutes
    Find out how much your home could sell for in as little as 3 minutes with a no-obligation cash offer.
    Estimated market value
    $825,600