Skip main navigation
Off market
  • $1,575,600

    8400 Karwick St, Orlando, FL 32836

    7beds
    5,358sqft
    Single Family Residence
    Built in 2015
    0.26 Acres Lot
    $1,575,600 Zestimate®
    $294/sqft
    $7,445 Estimated rent

    Home value

    $1,575,600

    $1.47M - $1.70M

    $7,445/mo

    Zestimate® history
    Loading
    Loading...

    Owner options

    List your home for rent

    $7,445/mo

    Rent Zestimate®

    Find your next renter with Zillow Rental Manager. Plus, with online applications, you can quickly screen prospective tenants – for free.

    Learn more

    $7,445/mo

    Rent Zestimate®

    Refinance and save

    $11,359/mo

    Est. payment

    Refinancing to a lower rate could help reduce your monthly payments and save thousands over the life of the loan.

    See today's rates

    $11,359/mo

    Est. payment

    Explore your selling options

    Work with a Zillow partner agent

    Leverage their expertise and Zillow's premium Showcase listings to get your home seen by more buyers.

    Get started

    List with your own agent

    Get your home in front of millions of buyers by listing it on Zillow.

    Learn how to do it

    Sell it yourself

    Take full control of how buyers see your home on Zillow by listing For Sale by Owner (FSBO).

    List your home

    What's special

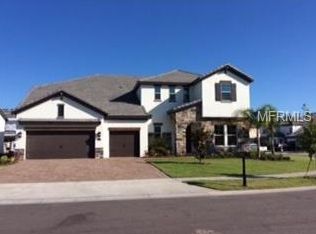
    This well-appointed home offers it all, located in desirable Parkside, a Dr. Phillips community. You will appreciate all that this home has to offer, featuring a chef-inspired kitchen which overlooks family room and breakfast nook, large island, extended 42" Cabinets, with granite countertops, SS appliances and oversized walk-in pantry. Large family is perfect for entertaining and offers accordion sliding doors which leads out to your extended lanai and lavish pool. Special dinner parties can take place in your formal dining room. Enjoy hosting game nights with friends and family in your upstairs media/game room w/ wet bar. Spacious elegant master suite located on the main level offers a huge walk in closet, his and hers vanities, deep soaking tub, separate walk in shower and a sitting room which could be used as an /office/nursery. Secondary laundry rooms located upstairs. Walk in closets throughout allows for extra storage space. Handsome upgraded staircase leads to the second level. Downstairs you will also find a den/bonus room. This home is Energy-Efficient rated. Tandem 3 car garage. Many other designer touches and extras complement this beautiful home. Community features include clubhouse, pool, soccer fields and tennis court. Located just minutes from "Restaurant Row", Dr. Phillips Marketplace, Shopping, Premium Outlets, SeaWorld, Universal Studios and Disney attractions. A+ rated schools. Easy access to I-4, Turnpike and major roadways. Come and see all that this home has to offer. Call today.

    This property is off market, which means it's not currently listed for sale or rent on Zillow. This may be different from what's available on other websites or public sources.

    Originating MLS: Osceola

    Facts & features

    Interior

    Bedrooms & bathrooms
    • Bedrooms: 7
    • Bathrooms: 6
    • Full bathrooms: 5
    • 1/2 bathrooms: 1
    Heating
    • Electric
    Cooling
    • Central
    Appliances
    • Included: Microwave
    • Laundry: Inside
    Features
    • Ceiling Fans(s), High Ceiling(s), Master Bedroom Downstairs, Open Floorplan, Split Bedroom, Walk-In Closet(s), Crown Molding, Kitchen/Family Room Combo, Cathedral Ceiling(s)
    • Flooring: Carpet
    • Windows: ENERGY STAR Qualified Windows, Blinds
    Interior area
    • Total interior livable area: 5,358 sqft

    Property

    Parking
    • Parking features: Garage - Attached
    Features
    • Levels: Two
    • Patio & porch: Patio, Covered
    Lot
    • Size: 0.26 Acres
    • Features: Oversized Lot, Sidewalk, Street Paved
    • Residential vegetation: Mature Landscaping
    Details
    • Parcel number: 282410665401980
    • Zoning: P-D

    Construction

    Type & style
    • Home type: SingleFamily
    • Property subtype: Single Family Residence
    Materials
    • masonry
    • Roof: Tile
    Condition
    • Year built: 2015

    Utilities & green energy

    • Sewer: Private Sewer
    • Water: Private
    • Utilities for property: BB/HS Internet Available, Cable Available, Public, Street Lights, Electricity Available, Sprinkler Meter

    Community & HOA

    Community
    • Subdivision: PARKSIDE PH 2
    HOA
    • Has HOA: Yes
    • Amenities included: Playground, Clubhouse, Pool, Tennis Court(s)
    • HOA fee: $103 monthly
    Location
    • Region: Orlando

    Financial & listing details

    • Price per square foot: $294/sqft
    • Tax assessed value: $1,227,599
    • Annual tax amount: $19,041
    • Listing terms: Cash, Conventional
    • Ownership: Fee Simple

    Price history

    DateEventPrice
    9/24/2019Sold$910,000-5.2%$170/sqft
    Source: Public Record Report a problem
    9/11/2019Pending sale$959,900$179/sqft
    Source: RE/MAX Executive Group #O5804893 Report a problem
    8/11/2019Price change$959,900-0.5%$179/sqft
    Source: RE/MAX EXECUTIVE GROUP #O5804893 Report a problem
    6/26/2019Price change$965,000-16.1%$180/sqft
    Source: RE/MAX EXECUTIVE GROUP #O5557176 Report a problem
    5/10/2018Price change$1,150,000+29.2%$215/sqft
    Source: RE/MAX EXECUTIVE GROUP #O5557176 Report a problem
    1/19/2018Listed for sale$889,900+11.5%$166/sqft
    Source: RE/MAX EXECUTIVE GROUP #O5557176 Report a problem
    6/16/2015Sold$797,800$149/sqft
    Source: Public Record Report a problem

    Public tax history

    YearProperty taxesTax assessment
    2024$19,041 +12.8%$1,088,054 +10%
    2023$16,886 +12.2%$989,140 +10%
    2022$15,045 +12.1%$899,218 +10%
    2021$13,419 +11.5%$817,471 +7.1%
    2020$12,031 -3%$763,340 +3.7%
    2019$12,402 +0.8%$736,167 +2.1%
    2018$12,299 0%$720,938 -5.5%
    2017$12,299 -6.2%$762,922 0%
    2016$13,119 -1.9%$762,957 +797.6%
    2015$13,377 +2417%$85,000 +183.3%
    2014$531 $30,000
    Find assessor info on the county website

    Neighborhood: 32836

    Nearby schools

    GreatSchools rating
    Schools provided by the listing agent
    • Elementary: Sand Lake Elem
    • Middle: Southwest Middle
    • High: Dr. Phillips High

    Source: The MLS. This data may not be complete. We recommend contacting the local school district to confirm school assignments for this home.

    Get a cash offer in 3 minutes
    Find out how much your home could sell for in as little as 3 minutes with a no-obligation cash offer.
    Estimated market value
    $1,575,600
    Get a cash offer in 3 minutes
    Find out how much your home could sell for in as little as 3 minutes with a no-obligation cash offer.
    Estimated market value
    $1,575,600