Skip main navigation
Off market
  • $856,500

    8400 Lanier Overlook Ct, Bristow, VA 20136

    4beds
    4,322sqft
    SingleFamily
    Built in 2005
    0.46 Acres Lot
    $856,500 Zestimate®
    $198/sqft
    $3,927 Estimated rent

    Home value

    $856,500

    $814,000 - $899,000

    $3,927/mo

    Zestimate® history
    Loading
    Loading...

    Owner options

    List your home for rent

    $3,927/mo

    Rent Zestimate®

    Find your next renter with Zillow Rental Manager. Plus, with online applications, you can quickly screen prospective tenants – for free.

    Learn more

    $3,927/mo

    Rent Zestimate®

    Refinance and save

    $5,304/mo

    Est. payment

    Refinancing to a lower rate could help reduce your monthly payments and save thousands over the life of the loan.

    See today's rates

    $5,304/mo

    Est. payment

    Explore your selling options

    Work with a Zillow partner agent

    Leverage their expertise and Zillow's premium Showcase listings to get your home seen by more buyers.

    Get started

    List with your own agent

    Get your home in front of millions of buyers by listing it on Zillow.

    Learn how to do it

    Sell it yourself

    Take full control of how buyers see your home on Zillow by listing For Sale by Owner (FSBO).

    List your home

    What's special

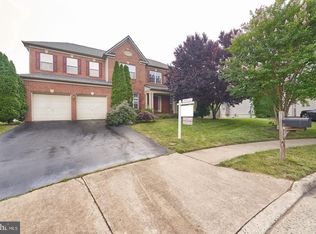
    The details of this extraordinary renovated custom home must be seen! Sitting on rare .50 private acres in Lanier Farms, this 4 Bedroom, 2.5 Bath home has just too many beautiful upgrades and amenities to list. with over 3000 sq ft of living space, this home is warm and inviting. The open floor plan and high ceilinged rooms provides entertaining with style. This property has been loved and meticulously cared for. Upon entering, you will find a light filled two story stately foyer with a gracious staircase leading to the upper level. This home offers a spacious great room with cathedral ceilings, large stone fireplace and flush mounted enhanced high end surround sound for TV. All audio and cable are hidden in closet for a clean look. French doors lead to a private office/study located conveniently in front of the family room. A true gourmet kitchen with stainless appliances, granite and storage galore. A chef's dream come true! Kitchen and Great Room have Bluetooth light speakers.New carpet and fresh paint throughout. Access to the deck is off the kitchen and leads to the extra large, fenced and professionally maintained backyard. Large enough to add a pool. Features a Master bedroom suite you may never want to leave with a cozy, light filled sitting room! Large walk-in closet and gorgeous spa-like bathroom with a large soaking tub and a huge shower. Laundry is conveniently found on upper level. We cannot forget the walkout lower level! There is plenty of storage in this large unfinished recreation room with plumbing for a full bath. New garage doors and granite bar area for entertaining. Culdesac living at its best! Very Private location and surrounded by green space! List of Upgrades available. Conveniently located to shopping, Metro and recreation. Location! Location! Location!

    This property is off market, which means it's not currently listed for sale or rent on Zillow. This may be different from what's available on other websites or public sources.
    Facts & features

    Interior

    Bedrooms & bathrooms
    • Bedrooms: 4
    • Bathrooms: 3
    • Full bathrooms: 3
    • 1/2 bathrooms: 1
    Heating
    • Forced air
    Cooling
    • Central
    Appliances
    • Included: Dishwasher, Garbage disposal
    Features
    • Floor Plan - Open, Window Treatments, Master Bath(s), Crown Moldings, Recessed Lighting, Curved Staircase, Kitchen - Gourmet, Family Room Off Kitchen, Breakfast Area, Kitchen - Country, Carpet
    • Basement: Finished
    • Has fireplace: Yes
    Interior area
    • Total interior livable area: 4,322 sqft

    Property

    Parking
    • Parking features: Garage - Attached
    Features
    • Exterior features: Brick
    Lot
    • Size: 0.46 Acres
    Details
    • Parcel number: 7496867945

    Construction

    Type & style
    • Home type: SingleFamily
    Materials
    • Roof: Composition
    Condition
    • Year built: 2005

    Community & HOA

    HOA
    • Has HOA: Yes
    • HOA fee: $65 monthly
    Location
    • Region: Bristow

    Financial & listing details

    • Price per square foot: $198/sqft
    • Tax assessed value: $749,400
    • Annual tax amount: $7,348

    Price history

    DateEventPrice
    5/1/2019Sold$540,000$125/sqft
    Source: Public Record Report a problem
    3/1/2019Listed for sale$540,000+33.7%$125/sqft
    Source: Keller Williams Fairfax Gateway #VAPW432974 Report a problem
    5/3/2013Sold$404,000+14.4%$93/sqft
    Source: Public Record Report a problem
    2/2/2013Listing removed--
    Source: Auction.com Report a problem
    1/11/2013Listed for sale--
    Source: Auction.com Report a problem
    9/19/2012Sold$353,250-36.5%$82/sqft
    Source: Public Record Report a problem
    6/22/2005Sold$556,540$129/sqft
    Source: Agent Provided Report a problem

    Public tax history

    YearProperty taxesTax assessment
    2025$7,348 +7.1%$749,400 +8.6%
    2024$6,862 +0.8%$690,000 +5.5%
    2023$6,807 -3.3%$654,200 +4.7%
    2022$7,037 +3.4%$625,100 +11.8%
    2021$6,806 +13.7%$559,200 +14.9%
    2020$5,985 +111.8%$486,600 +4%
    2019$2,826 -46.8%$468,000 +6.4%
    2018$5,313 +4.5%$440,000 +0.6%
    2017$5,084 $437,300 +5%
    2016$5,084 +6.7%$416,300 +0.1%
    2015$4,767 $415,800 +9%
    2014$4,767 $381,500 +6.3%
    2013-- $359,000 +1.1%
    2012-- $355,000 +2.3%
    2010-- $346,900 -0.3%
    2009-- $347,900 -20.4%
    2008-- $437,300 -11.2%
    2007-- $492,400 -7.2%
    2006-- $530,600
    Find assessor info on the county website

    Neighborhood: 20136

    Nearby schools

    GreatSchools rating
    Schools provided by the listing agent
    • District: Prince William County Public Schools

    Source: The MLS. This data may not be complete. We recommend contacting the local school district to confirm school assignments for this home.

    Get a cash offer in 3 minutes
    Find out how much your home could sell for in as little as 3 minutes with a no-obligation cash offer.
    Estimated market value
    $856,500
    Get a cash offer in 3 minutes
    Find out how much your home could sell for in as little as 3 minutes with a no-obligation cash offer.
    Estimated market value
    $856,500