Welcome to Walkersville! This home offers a perfect blend of luxury and comfort. Enjoy sunny days by the in-ground pool or relax on the spacious deck and patio. The large yard, with a fenced back section, is perfect for pets and outdoor activities. Play volleyball or relax by the fire pit. For those with a green thumb, the chicken coop adds a charming touch to this delightful property. Inside, you’ll find four bedrooms, two full bathrooms, and a unique spiral staircase leading up to a loft. The property also includes a large pole building and a two-car attached garage. The oversized pole building will allow you to work on your cars, create a wood working shop or use it for tons of additional storage. Don’t miss out on this amazing opportunity!
Sold for $555,000
$555,000
8400 Lassie Ct W, Walkersville, MD 21793
4beds
2,368sqft
Single Family Residence
Built in 1976
1 Acres Lot
$554,500 Zestimate®
$234/sqft
$2,902 Estimated rent
Home value
$554,500
$516,000 - $599,000
$2,902/mo
Zestimate® history
Owner options
List your home for rent
$2,902/mo
Rent Zestimate®
Find your next renter with Zillow Rental Manager. Plus, with online applications, you can quickly screen prospective tenants – for free.
$2,902/mo
Rent Zestimate®
Refinance and save
$3,449/mo
Est. payment
Refinancing to a lower rate could help reduce your monthly payments and save thousands over the life of the loan.
$3,449/mo
Est. payment
Explore your selling options
Work with a Zillow partner agent
Leverage their expertise and Zillow's premium Showcase listings to get your home seen by more buyers.
Get startedList with your own agent
Get your home in front of millions of buyers by listing it on Zillow.
Learn how to do itSell it yourself
Take full control of how buyers see your home on Zillow by listing For Sale by Owner (FSBO).
List your homeWhat's special
Unique spiral staircaseFenced back sectionIn-ground poolLarge yardSpacious deck and patioFire pitChicken coop
Zillow last checked:
Listing updated:
Listed by:
Jim Keating 240-285-5740,
Keller Williams Realty Centre,
Listing Team: Keating Group, Co-Listing Team: Keating Group,Co-Listing Agent: Leslie N Barnes-Keating 240-674-5782,
Keller Williams Realty Centre
Bought with:
Cindee Sartori, RSR001942
Keller Williams Realty Centre
Source: Bright MLS,MLS#: MDFR2062068
Facts & features
Interior
Bedrooms & bathrooms
- Bedrooms: 4
- Bathrooms: 2
- Full bathrooms: 2
- Main level bathrooms: 1
- Main level bedrooms: 3
Basement
- Area: 1100
Heating
- Heat Pump, Electric
Cooling
- Central Air, Electric
Appliances
- Included: Electric Water Heater
Features
- Spiral Staircase, Bathroom - Tub Shower
- Flooring: Carpet, Ceramic Tile, Hardwood, Wood
- Has basement: No
- Number of fireplaces: 1
- Fireplace features: Brick, Pellet Stove
Interior area
- Total structure area: 2,368
- Total interior livable area: 2,368 sqft
- Finished area above ground: 1,268
- Finished area below ground: 1,100
Property
Parking
- Total spaces: 4
- Parking features: Storage, Garage Door Opener, Oversized, Inside Entrance, Asphalt, Driveway, Attached, Detached
- Attached garage spaces: 4
- Has uncovered spaces: Yes
Accessibility
- Accessibility features: None
Features
- Levels: Split Foyer,Two
- Stories: 2
- Patio & porch: Deck, Patio
- Has private pool: Yes
- Pool features: In Ground, Private
- Fencing: Full,Split Rail,Wood,Privacy
- Has view: Yes
- View description: Mountain(s)
Lot
- Size: 1 Acres
- Features: Corner Lot, Cul-De-Sac, Landscaped, Level, No Thru Street, Rear Yard, Corner Lot/Unit
Details
- Additional structures: Above Grade, Below Grade, Outbuilding
- Parcel number: 1126484456
- Zoning: A
- Special conditions: Standard
Construction
Type & style
- Home type: SingleFamily
- Property subtype: Single Family Residence
Materials
- Brick, Vinyl Siding
- Foundation: Other
- Roof: Shingle,Composition
Condition
- New construction: No
- Year built: 1976
Utilities & green energy
- Sewer: Septic Exists
- Water: Well
Community & HOA
Community
- Subdivision: Green Village Estates
HOA
- Has HOA: No
Location
- Region: Walkersville
Financial & listing details
- Price per square foot: $234/sqft
- Tax assessed value: $450,600
- Annual tax amount: $5,055
- Date on market: 4/26/2025
- Listing agreement: Exclusive Right To Sell
- Listing terms: FHA,Cash,Conventional,USDA Loan,VA Loan
- Inclusions: Pool Equipment And Chemicals, Lifeguard Chair
- Ownership: Fee Simple
Price history
| Date | Event | Price |
|---|---|---|
| 9/15/2025 | Sold | $555,000+0.9%$234/sqft |
Source:  Bright MLS #MDFR2062068 Report a problem Bright MLS #MDFR2062068 Report a problem | ||
| 8/5/2025 | Contingent | $550,000$232/sqft |
Source: Bright MLS #MDFR2062068 Report a problem | ||
| 8/1/2025 | Price change | $550,000-4.3%$232/sqft |
Source: Bright MLS #MDFR2062068 Report a problem | ||
| 5/17/2025 | Pending sale | $575,000$243/sqft |
Source: Bright MLS #MDFR2062068 Report a problem | ||
| 4/26/2025 | Listed for sale | $575,000+22.3%$243/sqft |
Source: Bright MLS #MDFR2062068 Report a problem | ||
| 1/28/2021 | Sold | $470,000$198/sqft |
Source: Public Record Report a problem | ||
| 12/11/2020 | Pending sale | $470,000+6.8%$198/sqft |
Source: Real Estate Teams, LLC #MDFR274862 Report a problem | ||
| 12/7/2020 | Listed for sale | $440,000+33.7%$186/sqft |
Source: Real Estate Teams, LLC #MDFR274862 Report a problem | ||
| 8/3/2004 | Sold | $329,000+73.2%$139/sqft |
Source: Public Record Report a problem | ||
| 3/31/1999 | Sold | $190,000$80/sqft |
Source: Public Record Report a problem | ||
Public tax history
| Year | Property taxes | Tax assessment |
|---|---|---|
| 2025 | $5,654 +11.9% | $450,600 +8.9% |
| 2024 | $5,055 +14.5% | $413,633 +9.8% |
| 2023 | $4,415 +10.9% | $376,667 +10.9% |
| 2022 | $3,981 +3.2% | $339,700 +3.2% |
| 2021 | $3,856 +3.4% | $329,033 |
| 2020 | $3,731 +3.5% | -- |
| 2019 | $3,606 +0.6% | $307,700 +0.6% |
| 2018 | $3,586 -0.6% | $305,933 -0.6% |
| 2017 | $3,606 +2% | $307,700 +1.8% |
| 2016 | $3,536 | $302,400 |
| 2015 | $3,536 | $302,400 |
| 2014 | $3,536 | $302,400 -6.7% |
| 2013 | -- | $324,000 |
| 2012 | -- | $324,000 |
| 2011 | -- | $324,000 -18.7% |
| 2010 | -- | $398,340 +6.7% |
| 2009 | -- | $373,266 +7.2% |
| 2008 | -- | $348,193 +7.8% |
| 2007 | -- | $323,120 +17.8% |
| 2006 | -- | $274,232 +21.7% |
| 2005 | -- | $225,346 +27.7% |
| 2004 | -- | $176,460 +3.6% |
| 2003 | -- | $170,376 +3.7% |
| 2002 | -- | $164,293 +3.8% |
| 2001 | -- | $158,210 |
Find assessor info on the county website
Neighborhood: 21793
Nearby homes
- $393,6003 bd1 ba1.4k sqft9512 Dublin Rd, Walkersville, MD 21793Off Market
- $496,700-- bd2 ba1k sqft8396 Lassie Ct W, Walkersville, MD 21793Off Market
- $545,6005 bd3 ba2k sqft8399 Lassie Ct W, Walkersville, MD 21793Off Market
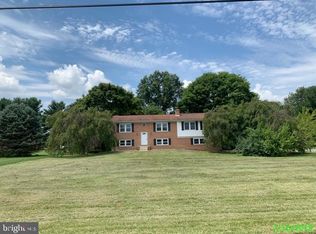
- $561,0003 bd2 ba2.5k sqft9518 Dublin Rd, Walkersville, MD 21793Off Market
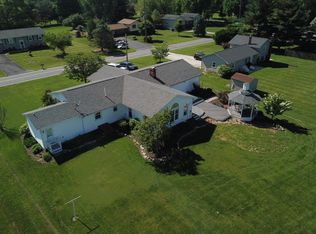
- $558,300-- bd2 ba2.8k sqft9507 Dublin Rd, Walkersville, MD 21793Off Market
- $469,100-- bd3 ba1.2k sqft8392 Lassie Ct W, Walkersville, MD 21793Off Market
- $432,500-- bd2 ba1.4k sqft9511 Dublin Rd, Walkersville, MD 21793Off Market
- $572,1003 bd2 ba2.1k sqft8395 Lassie Ct W, Walkersville, MD 21793Off Market
Nearby schools
GreatSchools rating
- 8/10Glade Elementary SchoolGrades: PK-5Distance: 1.4 mi
- 9/10Walkersville Middle SchoolGrades: 6-8Distance: 1.4 mi
- 6/10Walkersville High SchoolGrades: 9-12Distance: 1.5 mi
Schools provided by the listing agent
- District: Frederick County Public Schools
Source: Bright MLS. This data may not be complete. We recommend contacting the local school district to confirm school assignments for this home.
Get a cash offer in 3 minutes
Find out how much your home could sell for in as little as 3 minutes with a no-obligation cash offer.
Estimated market value
$554,500
Get a cash offer in 3 minutes
Find out how much your home could sell for in as little as 3 minutes with a no-obligation cash offer.
Estimated market value
$554,500
- Maryland
- Frederick County
- Walkersville
- 21793
- 8400 Lassie Ct W
Nearby cities
Nearby zip codes
Other Walkersville Topics
