Skip main navigation
Sold for $625,000
  • $625,000

    8400 Lismore St, Clemmons, NC 27012

    4beds
    3,211sqft
    Stick/Site Built, Residential, Single Family Residence
    Built in 1994
    0.46 Acres Lot
    $661,800 Zestimate®
    $--/sqft
    $3,047 Estimated rent

    Home value

    $661,800

    $629,000 - $695,000

    $3,047/mo

    Zestimate® history
    Loading
    Loading...

    Owner options

    List your home for rent

    $3,047/mo

    Rent Zestimate®

    Find your next renter with Zillow Rental Manager. Plus, with online applications, you can quickly screen prospective tenants – for free.

    Learn more

    $3,047/mo

    Rent Zestimate®

    Refinance and save

    $3,888/mo

    Est. payment

    Refinancing to a lower rate could help reduce your monthly payments and save thousands over the life of the loan.

    See today's rates

    $3,888/mo

    Est. payment

    Explore your selling options

    Work with a Zillow partner agent

    Leverage their expertise and Zillow's premium Showcase listings to get your home seen by more buyers.

    Get started

    List with your own agent

    Get your home in front of millions of buyers by listing it on Zillow.

    Learn how to do it

    Sell it yourself

    Take full control of how buyers see your home on Zillow by listing For Sale by Owner (FSBO).

    List your home

    What's special

    Spacious breakfast roomFabulous waterford homeJetted tubWood floorsAwesome goalrilla basketball hoopGrand staircaseStorage room
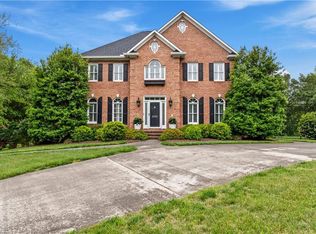
    Fabulous Waterford home in prime location -- on nearly 1/2-acre lot with fenced-in back yard! Stately brick home with dramatic arched front porch; Entry foyer with grand staircase opens to LR/study and dining room; Granite kitchen with island and all appliances (including refrigerator) plus spacious breakfast room -- opens directly to den with fireplace; "Butler's pantry" and full-size laundry room; Primary BR suite with 10-ft tray ceiling, dual closets and beautifully updated bathroom with tile shower and jetted tub; Additional BRs and bath on upper level; Daylight/walkout basement with mudroom-style entry, full bath, storage room and fantastic playroom with fireplace and doors leading to 12x37 patio; Oversized 2-car garage; Impressive 12x24 deck -- recently re-built with Trex-type decking; Wood floors on main level, upper level hallway and in primary BR; Recently replaced windows; Awesome Goalrilla basketball hoop; Optional Waterford neighborhood pool; Immaculate, move-in condition!

    Zillow last checked:

    Listing updated:

    Listed by:

    Lloyd Dillon, III 336-748-2034,

    Berkshire Hathaway HomeServices Carolinas Realty

    Bought with:

    Amy Foy, 309281

    Berkshire Hathaway HomeServices Yost & Little Realty

    Source: Triad MLS,MLS#: 1118256MLS LogoOriginating MLS: Winston-Salem

    Facts & features

    Interior

    Bedrooms & bathrooms
    • Bedrooms: 4
    • Bathrooms: 4
    • Full bathrooms: 3
    • 1/2 bathrooms: 1
    • Main level bathrooms: 1
    Primary bedroom
    • Level: Second
    • Dimensions: 13.08 x 19
    Bedroom 2
    • Level: Second
    • Dimensions: 11.42 x 13
    Bedroom 3
    • Level: Second
    • Dimensions: 10.83 x 13.08
    Bedroom 4
    • Level: Second
    • Dimensions: 9.58 x 13
    Breakfast
    • Level: Main
    • Dimensions: 9.42 x 13.08
    Den
    • Level: Main
    • Dimensions: 15 x 19.08
    Dining room
    • Level: Main
    • Dimensions: 13 x 13
    Entry
    • Level: Main
    • Dimensions: 8.58 x 11.5
    Kitchen
    • Level: Main
    • Dimensions: 13 x 19
    Laundry
    • Level: Main
    • Dimensions: 5.25 x 5.67
    Living room
    • Level: Main
    • Dimensions: 13 x 13.08
    Heating
    • Heat Pump, Electric
    Cooling
    • Central Air
    Appliances
    • Included: Microwave, Dishwasher, Disposal, Free-Standing Range, Electric Water Heater
    • Laundry: Dryer Connection, Main Level, Washer Hookup
    Features
    • Ceiling Fan(s), Dead Bolt(s), Kitchen Island, Separate Shower
    • Flooring: Carpet, Laminate, Tile, Wood
    • Basement: Finished, Basement
    • Attic: Pull Down Stairs
    • Number of fireplaces: 2
    • Fireplace features: Den, Playroom
    Interior area
    • Total structure area: 3,211
    • Total interior livable area: 3,211 sqft
    • Finished area above ground: 2,661
    • Finished area below ground: 550

    Property

    Parking
    • Total spaces: 2
    • Parking features: Garage, Driveway, Garage Door Opener, Basement
    • Attached garage spaces: 2
    • Has uncovered spaces: Yes
    Features
    • Levels: Two
    • Stories: 2
    • Patio & porch: Porch
    • Exterior features: Garden
    • Pool features: Community
    • Fencing: Fenced,Partial
    Lot
    • Size: 0.46 Acres
    • Dimensions: Appro x 100 x 203 x 100 x 196
    • Features: Partially Wooded
    • Residential vegetation: Partially Wooded
    Details
    • Parcel number: 5883471506
    • Zoning: RS40
    • Special conditions: Owner Sale

    Construction

    Type & style
    • Home type: SingleFamily
    • Architectural style: Traditional
    • Property subtype: Stick/Site Built, Residential, Single Family Residence
    Materials
    • Brick, Stucco
    Condition
    • Year built: 1994

    Utilities & green energy

    • Sewer: Public Sewer
    • Water: Public

    Community & neighborhood

    Location
    • Region: Clemmons
    • Subdivision: Waterford

    HOA & financial

    HOA
    • Has HOA: Yes
    • HOA fee: $168 annually

    Other

    Other facts
    • Listing agreement: Exclusive Right To Sell

    Price history

    DateEventPrice
    10/19/2023Sold$625,000+6%
    Source: Triad MLS #1118256 Report a problem
    9/8/2023Pending sale$589,900
    Source: Triad MLS #1118256 Report a problem
    9/5/2023Listed for sale$589,900+49.3%
    Source: Triad MLS #1118256 Report a problem
    2/12/2021Sold$395,000
    Source: Triad MLS #1008399 Report a problem
    1/11/2021Pending sale$395,000$123/sqft
    Source: Leonard Ryden Burr Real Estate #1008399 Report a problem
    1/11/2021Listed for sale$395,000+24.6%$123/sqft
    Source: Leonard Ryden Burr Real Estate #1008399 Report a problem
    6/7/2001Sold$317,000
    Source: Triad MLS #W126696 Report a problem

    Public tax history

    YearProperty taxesTax assessment
    2025$4,518 +24.9%$575,900 +50.8%
    2024$3,618 +2.2%$382,000
    2023$3,541 $382,000
    2022-- $382,000
    2021$3,541 +3.3%$382,000 +5%
    2020$3,428 -1.1%$363,800
    2019$3,464 +3.7%$363,800
    2018$3,342 $363,800 +3%
    2016$3,342 +2.5%$353,057
    2015$3,259 +2.7%$353,057
    2014$3,174 $353,057
    2013-- $353,057 -4.2%
    2012-- $368,543
    2011-- $368,543
    2010-- $368,543
    2009-- $368,543 +14.4%
    2008-- $322,113
    2007-- $322,113
    2006-- $322,113
    2005-- $322,113 +9.6%
    2004-- $293,845
    2003-- $293,845
    2002-- $293,845 +7.6%
    2001-- $273,037 +8.7%
    2000-- $251,266

    Find assessor info on the county website

    Neighborhood: 27012

    Nearby schools

    GreatSchools rating
    Schools provided by the listing agent
    • Elementary: Morgan
    • Middle: Clemmons
    • High: West

    Source: Triad MLS. This data may not be complete. We recommend contacting the local school district to confirm school assignments for this home.

    Get a cash offer in 3 minutes
    Find out how much your home could sell for in as little as 3 minutes with a no-obligation cash offer.
    Estimated market value
    $661,800
    Get a cash offer in 3 minutes
    Find out how much your home could sell for in as little as 3 minutes with a no-obligation cash offer.
    Estimated market value
    $661,800