Nestled in a sought-after Albuquerque neighborhood and top-rated school district, this two-story home on a corner lot offers a southwestern flair blended with comfort, style, convenience and energy efficient seller owned solar panels. The entry way courtyard provides additional privacy and outdoor living space. Featuring 3 spacious bedrooms, study and 2 1/2 baths, the floor plan is perfect for guests and unwinding. with abundant natural light and a cozy pellet stove in the family room. The kitchen boasts granite countertops, stainless appliances and ample cabinetry. The generous primary suite is located on the main level with walk-in closet. Backyard pergola is perfect for entertaining. Located near parks, shopping, and dining, this home blends suburban charm with modern amenities.
Sold
Price Unknown
8400 Manuel Cia Pl NE, Albuquerque, NM 87122
3beds
2,319sqft
Single Family Residence
Built in 1992
8,276 Square Feet Lot
$557,700 Zestimate®
$--/sqft
$3,178 Estimated rent
Home value
$557,700
$508,000 - $613,000
$3,178/mo
Zestimate® history
Owner options
List your home for rent
$3,178/mo
Rent Zestimate®
Find your next renter with Zillow Rental Manager. Plus, with online applications, you can quickly screen prospective tenants – for free.
$3,178/mo
Rent Zestimate®
Refinance and save
Refinancing to a lower rate could help reduce your monthly payments and save thousands over the life of the loan.
Explore your selling options
Work with a Zillow partner agent
Leverage their expertise and Zillow's premium Showcase listings to get your home seen by more buyers.
Get startedList with your own agent
Get your home in front of millions of buyers by listing it on Zillow.
Learn how to do itSell it yourself
Take full control of how buyers see your home on Zillow by listing For Sale by Owner (FSBO).
List your homeWhat's special
Backyard pergolaEntry way courtyardSpacious bedroomsGranite countertopsCorner lotAbundant natural lightStainless appliances
Zillow last checked:
Listing updated:
Listed by:
Missy Ashcraft Real Estate Group 505-362-6823,
Keller Williams Realty
Bought with:
Elizabeth A Saldana, 52273
The Lovely Home Company
Source: SWMLS,MLS#: 1088566
Facts & features
Interior
Bedrooms & bathrooms
- Bedrooms: 3
- Bathrooms: 3
- Full bathrooms: 2
- 1/2 bathrooms: 1
Primary bedroom
- Level: Main
- Area: 205.8
- Dimensions: 14 x 14.7
Bedroom 2
- Level: Second
- Area: 171.36
- Dimensions: 11.9 x 14.4
Bedroom 3
- Level: Second
- Area: 162.72
- Dimensions: 11.3 x 14.4
Dining room
- Level: Main
- Area: 154.56
- Dimensions: 18.4 x 8.4
Family room
- Level: Main
- Area: 242.88
- Dimensions: 18.4 x 13.2
Kitchen
- Level: Main
- Area: 200.56
- Dimensions: 18.4 x 10.9
Living room
- Level: Main
- Area: 198
- Dimensions: 13.2 x 15
Office
- Level: Main
- Area: 159.96
- Dimensions: 18.6 x 8.6
Heating
- Baseboard, Central, Forced Air
Cooling
- Refrigerated
Appliances
- Laundry: Washer Hookup, Electric Dryer Hookup, Gas Dryer Hookup
Features
- Dual Sinks, High Speed Internet, Multiple Living Areas, Main Level Primary, Walk-In Closet(s)
- Flooring: Carpet, Tile
- Windows: Vinyl
- Has basement: No
- Number of fireplaces: 2
- Fireplace features: Pellet Stove
Interior area
- Total structure area: 2,319
- Total interior livable area: 2,319 sqft
Property
Parking
- Total spaces: 2
- Parking features: Attached, Finished Garage, Garage, Garage Door Opener
- Attached garage spaces: 2
Accessibility
- Accessibility features: None
Features
- Levels: Two
- Stories: 2
- Exterior features: Privacy Wall, Private Yard
- Fencing: Wall
Lot
- Size: 8,276 Square Feet
Details
- Additional structures: Pergola
- Parcel number: 101906448916541050
- Zoning description: R-1C*
Construction
Type & style
- Home type: SingleFamily
- Property subtype: Single Family Residence
Materials
- Frame
- Roof: Flat
Condition
- Resale
- New construction: No
- Year built: 1992
Utilities & green energy
- Sewer: Public Sewer
- Water: Public
- Utilities for property: Cable Connected, Electricity Connected, Natural Gas Connected, Phone Connected, Sewer Connected, Water Connected
Green energy
- Energy generation: Solar
Community & HOA
Community
- Security: Smoke Detector(s)
Location
- Region: Albuquerque
Financial & listing details
- Tax assessed value: $338,517
- Annual tax amount: $4,537
- Date on market: 7/26/2025
- Cumulative days on market: 19 days
- Listing terms: Cash,Conventional,FHA,VA Loan
Price history
| Date | Event | Price |
|---|---|---|
| 10/2/2025 | Sold | -- |
Source:  SWMLS #1088566 Report a problem SWMLS #1088566 Report a problem | ||
| 8/15/2025 | Pending sale | $534,900$231/sqft |
Source: SWMLS #1088566 Report a problem | ||
| 7/26/2025 | Listed for sale | $534,900$231/sqft |
Source: SWMLS #1088566 Report a problem | ||
Public tax history
| Year | Property taxes | Tax assessment |
|---|---|---|
| 2025 | $4,683 +3.2% | $112,828 +3% |
| 2024 | $4,537 +1.7% | $109,541 +3% |
| 2023 | $4,459 +107.1% | $106,351 +3% |
| 2022 | $2,153 +3.5% | $103,254 +3% |
| 2021 | $2,080 -49.1% | $100,247 +3% |
| 2020 | $4,089 | $97,327 +3% |
| 2019 | -- | $94,493 |
| 2018 | $3,495 -8.6% | $94,493 +3% |
| 2017 | $3,823 +6.4% | $91,741 +6.1% |
| 2016 | $3,594 -95.7% | $86,475 +3% |
| 2015 | $83,957 +2386.6% | $83,957 +3% |
| 2014 | $3,376 | $81,512 +3% |
| 2013 | $3,376 | $79,139 +3% |
| 2012 | -- | $76,834 +3% |
| 2011 | -- | $74,596 +3% |
| 2010 | -- | $72,430 -27.4% |
| 2009 | -- | $99,756 -4.7% |
| 2008 | -- | $104,622 +57.8% |
| 2007 | -- | $66,284 +3% |
| 2006 | -- | $64,355 +3% |
| 2005 | -- | $62,480 +3% |
| 2004 | -- | $60,661 +3% |
| 2003 | -- | $58,894 |
| 2002 | -- | $58,894 +8% |
| 2001 | -- | $54,527 -1.1% |
| 2000 | -- | $55,161 |
Find assessor info on the county website
Neighborhood: Nor Este
Nearby homes
- $539,4004 bd3 ba2.2k sqft8404 Manuel Cia Pl NE, Albuquerque, NM 87122Off Market
- $554,1004 bd3 ba2.4k sqft8408 Manuel Cia Pl NE, Albuquerque, NM 87122Off Market
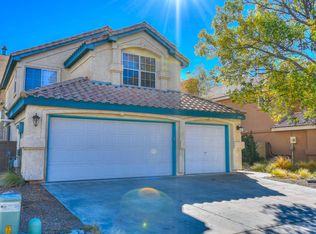
- $658,5005 bd3 ba2.9k sqft8401 Joseph Sharp St NE, Albuquerque, NM 87122Off Market
- $651,1004 bd3 ba3k sqft8332 Manuel Cia Ct NE, Albuquerque, NM 87122Off Market
- $557,3004 bd3 ba2.6k sqft8405 Joseph Sharp St NE, Albuquerque, NM 87122Off Market
- $573,8004 bd3 ba3.2k sqft8412 Manuel Cia Pl NE, Albuquerque, NM 87122Off Market
- $563,8005 bd2 ba2.6k sqft8401 Manuel Cia Pl NE, Albuquerque, NM 87122Off Market
- $500,0004 bd3 ba2k sqft8405 Manuel Cia Pl NE, Albuquerque, NM 87122Off Market
Nearby schools
GreatSchools rating
- 10/10Dennis Chavez Elementary SchoolGrades: PK-5Distance: 0.7 mi
- 8/10Desert Ridge Middle SchoolGrades: 6-8Distance: 0.1 mi
- 7/10La Cueva High SchoolGrades: 9-12Distance: 0.5 mi
Schools provided by the listing agent
- Elementary: Dennis Chavez
- Middle: Desert Ridge
- High: La Cueva
Source: SWMLS. This data may not be complete. We recommend contacting the local school district to confirm school assignments for this home.
Get a cash offer in 3 minutes
Find out how much your home could sell for in as little as 3 minutes with a no-obligation cash offer.
Estimated market value
$557,700
Get a cash offer in 3 minutes
Find out how much your home could sell for in as little as 3 minutes with a no-obligation cash offer.
Estimated market value
$557,700
- New Mexico
- Bernalillo County
- Albuquerque
- 87122
- Nor Este
- 8400 Manuel Cia Pl NE
