Charming all-brick 3-bedroom ranch situated on a generously sized lot in Burbank. This inviting home offers comfortable one-level living with beautiful hardwood floors, a bright living room, and a well-appointed kitchen featuring plenty of cabinetry and space for a large dining table. The spacious laundry room provides additional convenience with ample cabinet storage. Enjoy the great backyard, perfect for outdoor activities, relaxing, or entertaining, along with a patio and a detached all-brick 2-car garage. Additional highlights include a convenient main-level laundry room, central air, and a hot water tank replaced approximately 2 years ago. Solid brick construction, a generous lot, and a comfortable layout make this home a wonderful opportunity in Burbank. Come see all this home has to offer; schedule your showing today!
New
$250,000
8400 Merrimac Ave, Oak Lawn, IL 60459
3beds
1,032sqft
Single Family Residence
Built in 1956
7,884 Square Feet Lot
$-- Zestimate®
$242/sqft
$-- HOA
What's special
Solid brick constructionGenerous lotGenerously sized lotComfortable layoutComfortable one-level livingWell-appointed kitchenAmple cabinet storage
- -- |
- 441
- views |
- 56
- saves |
Zillow last checked:
Listing updated:
Listed by:
Marta Lazic (224)699-5002,
Redfin Corporation
Source: MRED as distributed by MLS GRID,MLS#: 12741526
Facts & features
Interior
Bedrooms & bathrooms
- Bedrooms: 3
- Bathrooms: 1
- Full bathrooms: 1
Rooms
- Room types: No additional rooms
Primary bedroom
- Features: Flooring (Hardwood)
- Level: Main
- Area: 130 Square Feet
- Dimensions: 13X10
Bedroom 2
- Features: Flooring (Hardwood)
- Level: Main
- Area: 110 Square Feet
- Dimensions: 10X11
Bedroom 3
- Features: Flooring (Hardwood)
- Level: Main
- Area: 90 Square Feet
- Dimensions: 9X10
Kitchen
- Features: Kitchen (Eating Area-Table Space), Flooring (Tile)
- Level: Main
- Area: 180 Square Feet
- Dimensions: 18X10
Laundry
- Features: Flooring (Vinyl)
- Level: Main
- Area: 70 Square Feet
- Dimensions: 7X10
Living room
- Features: Flooring (Hardwood)
- Level: Main
- Area: 224 Square Feet
- Dimensions: 16X14
Heating
- Natural Gas
Cooling
- Central Air
Appliances
- Included: Range, Microwave, Refrigerator, Washer, Dryer, Range Hood
- Laundry: Main Level, Gas Dryer Hookup
Features
- 1st Floor Bedroom, 1st Floor Full Bath
- Flooring: Hardwood
- Windows: Screens
- Basement: None
- Attic: Unfinished
Interior area
- Total structure area: 0
- Total interior livable area: 1,032 sqft
Property
Parking
- Total spaces: 2
- Parking features: Garage Door Opener, Yes, Detached, Garage
- Garage spaces: 2
- Has uncovered spaces: Yes
Accessibility
- Accessibility features: No Disability Access
Features
- Stories: 1
- Patio & porch: Patio
Lot
- Size: 7,884 Square Feet
- Dimensions: 120.6x65
Details
- Additional structures: Shed(s)
- Parcel number: 19323190380000
- Special conditions: None
- Other equipment: Ceiling Fan(s)
Construction
Type & style
- Home type: SingleFamily
- Property subtype: Single Family Residence
Materials
- Brick, Cedar
Condition
- New construction: No
- Year built: 1956
Utilities & green energy
- Electric: Circuit Breakers
- Sewer: Public Sewer
- Water: Lake Michigan
Community & HOA
Community
- Features: Curbs, Sidewalks, Street Lights, Street Paved
- Security: Carbon Monoxide Detector(s)
HOA
- Services included: None
Location
- Region: Oak Lawn
Financial & listing details
- Price per square foot: $242/sqft
- Tax assessed value: $210,000
- Annual tax amount: $1,701
- Date on market: 8/26/2026
- Ownership: Fee Simple
Estimated market value
Not available
Estimated sales range
Not available
Not available
Price history
Price history is unavailable.
Public tax history
| Year | Property taxes | Tax assessment |
|---|---|---|
| 2024 | -- | $21,000 +0% |
| 2023 | $1,622 -22% | $20,999 +26.5% |
| 2022 | $2,080 +7.3% | $16,604 |
| 2021 | $1,938 +11.3% | $16,604 |
| 2020 | $1,742 -10.1% | $16,604 +31.7% |
| 2019 | $1,938 +2.8% | $12,612 |
| 2018 | $1,886 +5.3% | $12,612 |
| 2017 | $1,792 -34.5% | $12,612 +1.8% |
| 2016 | $2,737 -34.9% | $12,392 |
| 2015 | $4,204 +59.9% | $12,392 |
| 2014 | $2,629 +6.1% | $12,392 -2.8% |
| 2013 | $2,478 -11.9% | $12,751 -9% |
| 2012 | $2,812 -2.9% | $14,013 |
| 2011 | $2,896 +3% | $14,013 -23.8% |
| 2010 | $2,812 +12.7% | $18,390 |
| 2009 | $2,496 +11.1% | $18,390 -10% |
| 2008 | $2,247 -0.7% | $20,434 +9.9% |
| 2007 | $2,262 +4.4% | $18,599 |
| 2006 | $2,168 -4.9% | $18,599 |
| 2005 | $2,280 +0.3% | $18,599 +47.7% |
| 2004 | $2,273 +2.5% | $12,594 |
| 2003 | $2,218 +4.7% | $12,594 |
| 2002 | $2,117 +23.2% | $12,594 +21.9% |
| 2001 | $1,718 +1% | $10,331 |
| 2000 | $1,702 -5% | $10,331 |
| 1999 | $1,792 | $10,331 |
Find assessor info on the county website
Monthly payment
Est. payment
Payment breakdown
Explore the cost of this home by adjusting the details. Changes won't be saved.Climate risks
Neighborhood: 60459
Nearby schools
GreatSchools rating
- 7/10Edward J Tobin Elementary SchoolGrades: K-5Distance: 0.2 mi
- 4/10Liberty Junior High SchoolGrades: 6-8Distance: 0.7 mi
- 6/10Reavis High SchoolGrades: 9-12Distance: 1 mi
Schools provided by the listing agent
- Elementary: Edward J Tobin Elementary School
- Middle: Liberty Junior High School
- High: Reavis High School
- District: 111
Source: MRED as distributed by MLS GRID. This data may not be complete. We recommend contacting the local school district to confirm school assignments for this home.
- $286,0003 bd1 ba1.5k sqft8408 Merrimac Ave, Burbank, IL 60459Off Market
- $337,8003 bd2 ba1.4k sqft8360 Merrimac Ave, Burbank, IL 60459Off Market
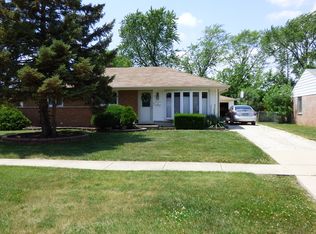
- $248,0002 bd1 ba888 sqft6245 W 84th St, Burbank, IL 60459Off Market
- $366,5004 bd2 ba1.6k sqft8414 Merrimac Ave, Burbank, IL 60459Off Market
- $292,4003 bd1 ba1.5k sqft8354 Merrimac Ave, Burbank, IL 60459Off Market
- $334,3004 bd2 ba1.3k sqft6244 W 84th St, Oak Lawn, IL 60459Off Market
- $284,9004 bd2 ba-- sqft8414 S Merrimac Ave, Burbank, IL 60459Off Market
- $405,0004 bd2 ba2k sqft6251 W 84th St, Burbank, IL 60459Off Market
A local agent can set up tours, give advice and negotiate with sellers.
A local lender can help you make sure your offer is ready when you are.
Similar homes
- $260,0003 bd1 ba1.2k sqft6509 W 83rd St, Burbank, IL 60459New
 MLS ID #12708904, Paloma Martinez, Realty of America, LLC. MRED as distributed by MLS GRID
 - $295,0004 bd2 ba1.3k sqft8225 New Castle Ave, Oak Lawn, IL 60459New
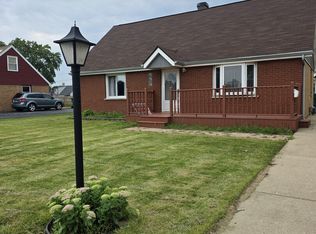 MLS ID #12740617, Gabriela Morales, Turn Key Realty Solutions. MRED as distributed by MLS GRID
 - $280,0003 bd1 ba1k sqft7709 Long Ave, Burbank, IL 60459New
 MLS ID #12740122, Daniel Francis, Village Realty, Inc.. MRED as distributed by MLS GRID
 - $244,9002 bd1 ba888 sqft8913 Central Ave, Oak Lawn, IL 60453New
 MLS ID #12742151, Elizabeth Sacha, Village Realty Inc. MRED as distributed by MLS GRID
 - $289,9003 bd2 ba1k sqft7760 Lavergne Ave, Burbank, IL 60459NewMLS ID #12743108, Adam Ramahi, xr realty. MRED as distributed by MLS GRID
- $--3 bd1 ba1.2k sqft4921 W 82nd St, Burbank, IL 60459AuctionAuction.com 2
- $--3 bd1 ba960 sqft8516 Massasoit Ave, Burbank, IL 60459AuctionAuction.com 1
- $260,0002 bd1 ba1.1k sqft6145 W 83rd St, Burbank, IL 60459ActiveMLS ID #12706022, Andrew Gagliardo, Compass. MRED as distributed by MLS GRID
- $250,0003 bd1 ba1.2k sqft7827 Meade Ave, Burbank, IL 60459ActiveMLS ID #12573286, Joseph Reyna, Real People Realty. MRED as distributed by MLS GRID
- $340,0003 bd1 ba1.3k sqft6409 W 85th Pl, Burbank, IL 60459Price ChangeMLS ID #12734289, Baha Joudeh, Chicagoland Brokers, Inc. MRED as distributed by MLS GRID
- $319,9993 bd2 ba1.1k sqft5023 W 81st St, Burbank, IL 60459ActiveMLS ID #12738919, Luis Ortiz, RE/MAX Partners. MRED as distributed by MLS GRID
- $350,0004 bd2 ba1.5k sqft7751 Massasoit Ave, Burbank, IL 60459NewMLS ID #12739164, Amy Gugliuzza, Redfin Corporation. MRED as distributed by MLS GRID
- $210,0002 bd1 ba1.3k sqft8059 Lorel Ave, Burbank, IL 60459ActiveMLS ID #12639499, Shaunna Burhop, CSC, Baird & Warner. MRED as distributed by MLS GRID
- $319,9003 bd2 ba1.5k sqft8636 Massasoit Ave, Burbank, IL 60459ActiveMLS ID #12737540, Michael Olszewski, Area Wide Realty. MRED as distributed by MLS GRID
- $349,8733 bd3 ba1.2k sqft8044 Menard Ave, Burbank, IL 60459ActiveMLS ID #12738224, Thomas Domasik, RE/MAX 10 in the Park. MRED as distributed by MLS GRID
- $249,9003 bd1 ba1k sqft8875 S Corcoran Rd, Hometown, IL 60456NewMLS ID #12744482, Joseph Rawl, HomeSmart Realty Group. MRED as distributed by MLS GRID
- $250,0003 bd1 ba926 sqft4515 W 88th St, Hometown, IL 60456NewMLS ID #12742651, Amy Alvarez, Homes R Us Real Estate Service. MRED as distributed by MLS GRID
- $249,9002 bd1 ba1k sqft7911 W 92nd St, Hickory Hills, IL 60457ActiveMLS ID #12739032, Tony Guisto, ABR,CIPS,RENE,SRES,SRS, RealtyOne And Associates Of IL. MRED as distributed by MLS GRID
- $309,0003 bd2 ba1.3k sqft7840 W 76th St, Bridgeview, IL 60455NewMLS ID #12741752, Ray DeNardis, Village Realty, Inc.. MRED as distributed by MLS GRID
- $247,9002 bd2 ba1.2k sqft9051 S Roberts Rd APT 205, Hickory Hills, IL 60457ActiveMLS ID #12740037, Adam Haleem, Network Property Managment LLC. MRED as distributed by MLS GRID
