Up to $4,000 closing cost credit available to buy down your interest rate down or help with closing costs! Step into this beautifully updated home featuring brand new high-quality LVP flooring and fresh paint throughout. The living room is anchored by a cozy fireplace, creating a perfect space to gather and relax. The open concept floorplan flows right into the kitchen, where you'll find stainless steel appliances, a generous kitchen island, plenty of storage, a pantry and a nook for dining. This thoughtfully designed home also offers a second spacious living area that could be used as a game room, study, formal dining or anything you can dream up! The private primary suite includes a large walk-in closet and a luxurious ensuite complete with a soaker tub and separate walk-in shower. The split floorplan also has two more good-sized rooms and a bathroom. You'll also enjoy the outdoors in your low-maintenance, fenced backyard, featuring a raised deck ideal for grilling, entertaining, or unwinding at the end of the day on the larger corner lot. Best of all—the home has solar panels that are fully paid off, giving you energy savings for years to come! Located just minutes from Presidio, Alliance Town Center, I-35W, 287, and Loop 820, this home provides quick and easy access to incredible shopping and dining. Plus, the community has fantastic amenities like a community pool, parks, and jogging trails! Back on the market, only because Buyer financing fell through!
Sold
Price Unknown
8400 Minturn Dr, Fort Worth, TX 76131
3beds
1,836sqft
Single Family Residence
Built in 2003
6,969 Square Feet Lot
$295,100 Zestimate®
$--/sqft
$2,107 Estimated rent
Home value
$295,100
$274,000 - $316,000
$2,107/mo
Zestimate® history
Owner options
List your home for rent
$2,107/mo
Rent Zestimate®
Find your next renter with Zillow Rental Manager. Plus, with online applications, you can quickly screen prospective tenants – for free.
$2,107/mo
Rent Zestimate®
Refinance and save
$135/mo
Est. payment
Refinancing to a lower rate could help reduce your monthly payments and save thousands over the life of the loan.
$135/mo
Est. payment
Explore your selling options
Work with a Zillow partner agent
Leverage their expertise and Zillow's premium Showcase listings to get your home seen by more buyers.
Get startedList with your own agent
Get your home in front of millions of buyers by listing it on Zillow.
Learn how to do itSell it yourself
Take full control of how buyers see your home on Zillow by listing For Sale by Owner (FSBO).
List your homeWhat's special
Cozy fireplaceSplit floorplanOpen concept floorplanStainless steel appliancesPlenty of storageLuxurious ensuiteLarge walk-in closet
Zillow last checked:
Listing updated:
Listed by:
Tanya O'neil 0670209 214-404-9573,
Great Western Realty 817-689-2888
Bought with:
Sandra Adams
Keller Williams Realty-FM
Source: NTREIS,MLS#: 21038384
Facts & features
Interior
Bedrooms & bathrooms
- Bedrooms: 3
- Bathrooms: 2
- Full bathrooms: 2
Primary bedroom
- Features: En Suite Bathroom, Walk-In Closet(s)
- Level: First
- Dimensions: 15 x 14
Bedroom
- Level: First
- Dimensions: 13 x 12
Bedroom
- Level: First
- Dimensions: 11 x 10
Primary bathroom
- Features: En Suite Bathroom, Garden Tub/Roman Tub, Separate Shower
- Level: First
- Dimensions: 14 x 17
Breakfast room nook
- Level: First
- Dimensions: 15 x 10
Dining room
- Level: First
- Dimensions: 15 x 10
Other
- Level: First
- Dimensions: 8 x 10
Kitchen
- Features: Built-in Features, Eat-in Kitchen, Kitchen Island, Pantry
- Level: First
- Dimensions: 15 x 10
Living room
- Level: First
- Dimensions: 17 x 15
Living room
- Level: First
- Dimensions: 15 x 14
Utility room
- Features: Utility Room
- Level: First
- Dimensions: 7 x 6
Heating
- Central
Cooling
- Central Air, Electric
Appliances
- Included: Some Gas Appliances, Dishwasher, Disposal, Gas Range, Microwave, Plumbed For Gas
- Laundry: Washer Hookup, Electric Dryer Hookup, Laundry in Utility Room
Features
- Eat-in Kitchen, Kitchen Island, Walk-In Closet(s)
- Flooring: Carpet, Ceramic Tile, Vinyl
- Windows: Window Coverings
- Has basement: No
- Number of fireplaces: 1
- Fireplace features: Family Room, Gas Log, Gas Starter
Interior area
- Total interior livable area: 1,836 sqft
Property
Parking
- Total spaces: 2
- Parking features: Door-Multi, Garage Faces Front, Garage, Garage Door Opener
- Attached garage spaces: 2
Features
- Levels: One
- Stories: 1
- Patio & porch: Deck
- Pool features: None, Community
Lot
- Size: 6,969 Square Feet
Details
- Parcel number: 40254879
Construction
Type & style
- Home type: SingleFamily
- Architectural style: Traditional,Detached
- Property subtype: Single Family Residence
Materials
- Brick
- Foundation: Slab
- Roof: Composition
Condition
- Year built: 2003
Utilities & green energy
- Sewer: Public Sewer
- Water: Public
- Utilities for property: Natural Gas Available, Sewer Available, Separate Meters, Water Available
Community & HOA
Community
- Features: Playground, Pool, Trails/Paths, Curbs
- Subdivision: Lasater Add
HOA
- Has HOA: Yes
- Services included: All Facilities, Maintenance Structure
- HOA fee: $135 quarterly
- HOA name: Chisholm Ridge HOA Inc
- HOA phone: 940-340-1575
Location
- Region: Fort Worth
Financial & listing details
- Tax assessed value: $310,162
- Annual tax amount: $7,528
- Date on market: 8/22/2025
- Cumulative days on market: 166 days
- Listing terms: Cash,Conventional,FHA,VA Loan
- Exclusions: Refrigerator, washer/dryer, curtains and rods
Price history
| Date | Event | Price |
|---|---|---|
| 3/12/2026 | Sold | -- |
Source: NTREIS #21038384 Report a problem | ||
| 3/7/2026 | Pending sale | $300,000$163/sqft |
Source: NTREIS #21038384 Report a problem | ||
| 2/28/2026 | Listed for sale | $300,000$163/sqft |
Source: NTREIS #21038384 Report a problem | ||
| 2/11/2026 | Pending sale | $300,000$163/sqft |
Source: NTREIS #21038384 Report a problem | ||
| 2/3/2026 | Contingent | $300,000$163/sqft |
Source: NTREIS #21038384 Report a problem | ||
| 1/19/2026 | Listed for sale | $300,000$163/sqft |
Source: NTREIS #21038384 Report a problem | ||
| 1/14/2026 | Contingent | $300,000$163/sqft |
Source: NTREIS #21038384 Report a problem | ||
| 11/29/2025 | Price change | $300,000-1.6%$163/sqft |
Source: NTREIS #21038384 Report a problem | ||
| 9/24/2025 | Price change | $305,000-0.3%$166/sqft |
Source: NTREIS #21038384 Report a problem | ||
| 8/22/2025 | Listed for sale | $306,000+6.3%$167/sqft |
Source: NTREIS #21038384 Report a problem | ||
| 11/21/2023 | Sold | -- |
Source: NTREIS #20412837 Report a problem | ||
| 10/20/2023 | Pending sale | $288,000$157/sqft |
Source: NTREIS #20412837 Report a problem | ||
| 10/19/2023 | Listing removed | -- |
Source: NTREIS #20412837 Report a problem | ||
| 10/13/2023 | Price change | $288,000-2.4%$157/sqft |
Source: NTREIS #20412837 Report a problem | ||
| 9/7/2023 | Listed for sale | $295,000+47.5%$161/sqft |
Source: NTREIS #20412837 Report a problem | ||
| 4/25/2019 | Sold | -- |
Source: Agent Provided Report a problem | ||
| 3/22/2019 | Pending sale | $200,000$109/sqft |
Source: Keller Williams Realty #14042452 Report a problem | ||
| 3/14/2019 | Listed for sale | $200,000+63.9%$109/sqft |
Source: Keller Williams Realty #14042452 Report a problem | ||
| 6/12/2012 | Listing removed | $122,000$66/sqft |
Source: Ebby Halliday Realtors #11722561 Report a problem | ||
| 2/16/2012 | Listed for sale | $122,000$66/sqft |
Source: Active Website #11722561 Report a problem | ||
Public tax history
| Year | Property taxes | Tax assessment |
|---|---|---|
| 2025 | $5,078 -9.8% | $310,162 |
| 2024 | $5,630 +11.3% | $310,162 -5.1% |
| 2023 | $5,056 -15.9% | $326,783 +27.2% |
| 2022 | $6,009 +5% | $256,898 +12% |
| 2021 | $5,725 +7.8% | $229,278 +9.4% |
| 2020 | $5,310 +14.3% | $209,605 +3.2% |
| 2019 | $4,647 +8.9% | $203,154 +21.5% |
| 2018 | $4,266 +9.7% | $167,174 -4% |
| 2017 | $3,888 +9.3% | $174,139 +10.6% |
| 2016 | $3,558 +4.9% | $157,399 +25.3% |
| 2015 | $3,393 | $125,600 |
| 2014 | $3,393 | $125,600 +6.1% |
| 2013 | -- | $118,400 +6.3% |
| 2012 | -- | $111,400 |
| 2011 | -- | $111,400 -0.1% |
| 2010 | -- | $111,500 -4.2% |
| 2009 | -- | $116,400 -6.9% |
| 2008 | -- | $125,000 +3.3% |
| 2007 | -- | $121,000 -3% |
| 2006 | -- | $124,700 +3.1% |
| 2005 | -- | $121,000 +28.2% |
| 2004 | -- | $94,400 |
Find assessor info on the county website
Neighborhood: Chisholm Ridge
Nearby homes
- $310,5004 bd2 ba2.1k sqft8404 Minturn Dr, Fort Worth, TX 76131Off Market
- $270,1004 bd2 ba1.5k sqft8408 Minturn Dr, Fort Worth, TX 76131Off Market
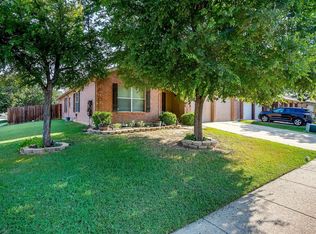
- $--4 bd2 ba1.8k sqft1801 Crested Butte Dr, Fort Worth, TX 76131Sold
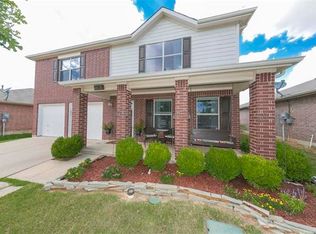
- $353,8004 bd3 ba2.3k sqft1805 Crested Butte Dr, Fort Worth, TX 76131Off Market
- $269,6003 bd2 ba1.5k sqft8409 Cactus Patch Way, Fort Worth, TX 76131Off Market
- $300,4004 bd2 ba2.3k sqft8500 Cactus Patch Way, Fort Worth, TX 76131Off Market
- $--4 bd2 ba2.1k sqft8413 Cactus Patch Way, Fort Worth, TX 76131Sold
- $300,2003 bd2 ba1.8k sqft1809 Crested Butte Dr, Fort Worth, TX 76131Off Market
Nearby schools
GreatSchools rating
- 5/10Chisholm Ridge Elementary SchoolGrades: PK-5Distance: 0.5 mi
- 5/10Highland Middle SchoolGrades: 6-8Distance: 1 mi
- 5/10Saginaw High SchoolGrades: 9-12Distance: 1.7 mi
Schools provided by the listing agent
- Elementary: Chisholm Ridge
- Middle: Highland
- High: Saginaw
- District: Eagle MT-Saginaw ISD
Source: NTREIS. This data may not be complete. We recommend contacting the local school district to confirm school assignments for this home.
Get a cash offer in 3 minutes
Find out how much your home could sell for in as little as 3 minutes with a no-obligation cash offer.
Estimated market value
$295,100
Get a cash offer in 3 minutes
Find out how much your home could sell for in as little as 3 minutes with a no-obligation cash offer.
Estimated market value
$295,100
- Texas
- Tarrant County
- Fort Worth
- 76131
- Chisholm Ridge
- 8400 Minturn Dr
Nearby cities
Nearby neighborhoods
Nearby zip codes
Other Fort Worth Topics
