Set on a prominent corner lot in the sought-after Grennan Heights subdivision, this oversized all-brick ranch delivers a rare blend of timeless construction, thoughtful updates, and expansive living space. Meticulously maintained, the residence showcases gleaming hardwood floors throughout and a beautifully updated kitchen featuring a large pantry, peninsula seating-perfectly suited for both everyday living and effortless entertaining-alongside a dedicated dining area. Flooded with natural light, the home offers an inviting, open feel with generous room sizes designed to accommodate modern lifestyles. The main level includes 3 spacious bedrooms and 2.5 well-appointed baths, providing both comfort and functionality. The fully finished walkout basement significantly extends the living space, offering a sprawling family and entertainment area complete with a full bath, plus a versatile bonus room ideal for a private office, guest suite, or flex use. The laundry room area features a fully integrated washing/drying experience with additional storage space. Outdoors, a charming back porch overlooks a substantial yard, creating a serene setting for relaxation or gatherings, and leads to a 2.5-car brick garage with its own separate driveway. With all major mechanicals already in place-including a high-efficiency furnace with humidifier, overhead sewers, sump pump with battery backup, ejector pit, and a full perimeter drain tile system-this home offers peace of mind alongside its undeniable appeal. A standout property that combines enduring quality, generous space, and prime location-ready to impress even the most discerning buyer. MULTIPLE OFFERS RECEIVED. HIGHEST & BEST DUE 04/30/26 BY 4 PM.
Closed
$505,000
8400 N Osceola Ave, Niles, IL 60714
3beds
1,300sqft
Single Family Residence
Built in 1956
6,500 Square Feet Lot
$508,500 Zestimate®
$388/sqft
$3,224 Estimated rent
Home value
$508,500
$463,000 - $559,000
$3,224/mo
Zestimate® history
Owner options
List your home for rent
$3,224/mo
Rent Zestimate®
Find your next renter with Zillow Rental Manager. Plus, with online applications, you can quickly screen prospective tenants – for free.
$3,224/mo
Rent Zestimate®
Refinance and save
$3,609/mo
Est. payment
Refinancing to a lower rate could help reduce your monthly payments and save thousands over the life of the loan.
$3,609/mo
Est. payment
Explore your selling options
Work with a Zillow partner agent
Leverage their expertise and Zillow's premium Showcase listings to get your home seen by more buyers.
Get startedList with your own agent
Get your home in front of millions of buyers by listing it on Zillow.
Learn how to do itSell it yourself
Take full control of how buyers see your home on Zillow by listing For Sale by Owner (FSBO).
List your homeWhat's special
Oversized all-brick ranchPeninsula seatingFlooded with natural lightLarge pantryInviting open feelFully finished walkout basementBeautifully updated kitchen
Zillow last checked:
Listing updated:
Listed by:
Andres Yepez 773-437-7330,
Chicagoland Brokers, Inc.,
Pamela Almanza 773-299-5015,
Chicagoland Brokers, Inc.
Bought with:
Ben Eng
Coldwell Banker Real Estate Group
Source: MRED as distributed by MLS GRID,MLS#: 12627825
Facts & features
Interior
Bedrooms & bathrooms
- Bedrooms: 3
- Bathrooms: 3
- Full bathrooms: 2
- 1/2 bathrooms: 1
Rooms
- Room types: Office
Primary bedroom
- Features: Flooring (Hardwood)
- Level: Main
- Area: 156 Square Feet
- Dimensions: 13X12
Bedroom 2
- Features: Flooring (Hardwood)
- Level: Main
- Area: 130 Square Feet
- Dimensions: 13X10
Bedroom 3
- Features: Flooring (Hardwood)
- Level: Main
- Area: 120 Square Feet
- Dimensions: 12X10
Dining room
- Features: Flooring (Engineered Hardwood)
- Level: Main
- Area: 90 Square Feet
- Dimensions: 10X9
Family room
- Level: Basement
- Area: 456 Square Feet
- Dimensions: 24X19
Kitchen
- Features: Flooring (Engineered Hardwood)
- Level: Main
- Area: 99 Square Feet
- Dimensions: 11X9
Laundry
- Level: Basement
- Area: 90 Square Feet
- Dimensions: 10X9
Living room
- Features: Flooring (Hardwood)
- Level: Main
- Area: 247 Square Feet
- Dimensions: 19X13
Office
- Level: Basement
- Area: 90 Square Feet
- Dimensions: 10X9
Heating
- Natural Gas
Cooling
- Central Air
Features
- Basement: Finished,Full
Interior area
- Total structure area: 0
- Total interior livable area: 1,300 sqft
Property
Parking
- Total spaces: 2.5
- Parking features: Yes, Detached, Garage
- Garage spaces: 2.5
Accessibility
- Accessibility features: No Disability Access
Features
- Stories: 1
Lot
- Size: 6,500 Square Feet
- Dimensions: 50 x 130
Details
- Parcel number: 09242030560000
- Special conditions: List Broker Must Accompany
Construction
Type & style
- Home type: SingleFamily
- Architectural style: Ranch
- Property subtype: Single Family Residence
Materials
- Brick
Condition
- New construction: No
- Year built: 1956
Utilities & green energy
- Sewer: Public Sewer
- Water: Public
Community & HOA
Community
- Subdivision: Grennan Heights
HOA
- Services included: None
Location
- Region: Niles
Financial & listing details
- Price per square foot: $388/sqft
- Tax assessed value: $317,500
- Annual tax amount: $7,594
- Date on market: 4/25/2026
- Listing terms: Conventional
- Ownership: Fee Simple
Price history
| Date | Event | Price |
|---|---|---|
| 6/8/2026 | Sold | $505,000+5.4%$388/sqft |
Source:  MRED as distributed by MLS GRID #12627825 Report a problem MRED as distributed by MLS GRID #12627825 Report a problem | ||
| 5/6/2026 | Contingent | $479,000$368/sqft |
Source: MRED as distributed by MLS GRID #12627825 Report a problem | ||
| 4/25/2026 | Listed for sale | $479,000+55%$368/sqft |
Source: MRED as distributed by MLS GRID #12627825 Report a problem | ||
| 3/7/2012 | Listing removed | $309,000$238/sqft |
Source: Homes.com #07304718 Report a problem | ||
| 3/6/2012 | Listed for sale | $309,000+13.6%$238/sqft |
Source: Homes.com #07304718 Report a problem | ||
| 4/1/2010 | Sold | $272,000-9.3%$209/sqft |
Source: Baird & Warnerc #07304718_60714 Report a problem | ||
| 1/23/2010 | Price change | $299,900-2.9%$231/sqft |
Source: RE/MAX PROPERTIES NORTHWEST #07304718 Report a problem | ||
| 10/19/2009 | Price change | $309,000-6.3%$238/sqft |
Source: RE/MAX PROPERTIES NORTHWEST #07304718 Report a problem | ||
| 8/23/2009 | Listed for sale | $329,900$254/sqft |
Source: RE/MAX PROPERTIES NORTHWEST #07304718 Report a problem | ||
Public tax history
| Year | Property taxes | Tax assessment |
|---|---|---|
| 2024 | $7,595 +3.8% | $31,750 |
| 2023 | $7,318 -1% | $31,750 -6.6% |
| 2022 | $7,392 +8.2% | $34,000 +26.4% |
| 2021 | $6,830 +4.7% | $26,894 |
| 2020 | $6,521 +2.4% | $26,894 -10% |
| 2019 | $6,366 -11.5% | $29,883 -1.8% |
| 2018 | $7,191 +0.8% | $30,430 |
| 2017 | $7,136 +3.8% | $30,430 |
| 2016 | $6,875 +3.2% | $30,430 +11% |
| 2015 | $6,661 +3.5% | $27,412 |
| 2014 | $6,438 +2.1% | $27,412 |
| 2013 | $6,307 -1.9% | $27,412 -12.7% |
| 2012 | $6,427 +3% | $31,395 |
| 2011 | $6,241 +9.6% | $31,395 |
| 2010 | $5,694 -15.4% | $31,395 -9% |
| 2009 | $6,731 +1.7% | $34,485 -12% |
| 2008 | $6,616 +318.1% | $39,187 |
| 2007 | $1,582 -11.9% | $39,187 +19.2% |
| 2006 | $1,796 -0.3% | $32,885 |
| 2005 | $1,801 -3.1% | $32,885 |
| 2004 | $1,859 -10.3% | $32,885 +34.1% |
| 2003 | $2,072 +0.2% | $24,519 |
| 2002 | $2,069 -34.6% | $24,519 |
| 2001 | $3,164 +35.1% | $24,519 +21.7% |
| 2000 | $2,343 +0% | $20,145 |
| 1999 | $2,343 | $20,145 |
Find assessor info on the county website
Neighborhood: The Terrace
Nearby homes
- $206,5003 bd1 ba1.2k sqft8406 N Osceola Ave, Niles, IL 60714Sold
- $421,0003 bd1 ba1.2k sqft8410 N Osceola Ave, Niles, IL 60714Off Market
- $574,0002 bd3 ba1.6k sqft7456 W Main St, Niles, IL 60714Off Market
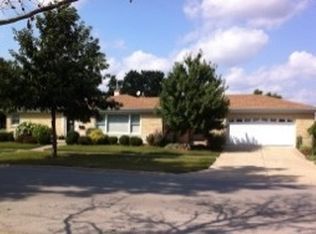
- $430,0003 bd2 ba1.1k sqft8407 N Olcott Ave, Niles, IL 60714Sold
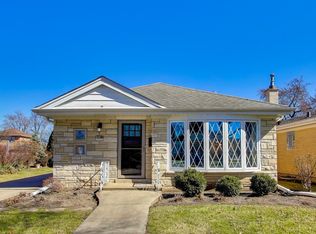
- $538,4003 bd2 ba1.9k sqft8416 N Osceola Ave, Niles, IL 60714Off Market
- $459,1003 bd2 ba1.2k sqft8411 N Olcott Ave, Niles, IL 60714Off Market
- $410,1003 bd1 ba1k sqft7439 W Main St, Niles, IL 60714Off Market
- $428,8002 bd2 ba895 sqft7443 W Main St, Niles, IL 60714Off Market
Nearby schools
GreatSchools rating
- 4/10V H Nelson Elementary SchoolGrades: K-5Distance: 0.8 mi
- 7/10Gemini Middle SchoolGrades: 6-8Distance: 1.5 mi
- 10/10Maine East High SchoolGrades: 9-12Distance: 2.3 mi
Schools provided by the listing agent
- Elementary: Nelson Elementary School
- Middle: Gemini Junior High School
- High: Maine East High School
- District: 63
Source: MRED as distributed by MLS GRID. This data may not be complete. We recommend contacting the local school district to confirm school assignments for this home.
Get a cash offer in 3 minutes
Find out how much your home could sell for in as little as 3 minutes with a no-obligation cash offer.
Estimated market value
$508,500
Get a cash offer in 3 minutes
Find out how much your home could sell for in as little as 3 minutes with a no-obligation cash offer.
Estimated market value
$508,500
- Illinois
- Cook County
- Niles
- 60714
- The Terrace
- 8400 N Osceola Ave
Nearby cities
Nearby neighborhoods
Nearby zip codes
Other Niles Topics
