Skip main navigation
Closed
  • $1,314,400

    8400 Oak Crest Ct, Oakdale, CA 95361

    4beds
    3,576sqft
    Single Family Residence
    Built in 1979
    3 Acres Lot
    $1,314,400 Zestimate®
    $368/sqft
    $4,562 Estimated rent

    Home value

    $1,314,400

    $1.18M - $1.49M

    $4,562/mo

    Zestimate® history
    Loading
    Loading...

    Owner options

    List your home for rent

    $4,562/mo

    Rent Zestimate®

    Find your next renter with Zillow Rental Manager. Plus, with online applications, you can quickly screen prospective tenants – for free.

    Learn more

    $4,562/mo

    Rent Zestimate®

    Refinance and save

    $8,212/mo

    Est. payment

    Refinancing to a lower rate could help reduce your monthly payments and save thousands over the life of the loan.

    See today's rates

    $8,212/mo

    Est. payment

    Explore your selling options

    Work with a Zillow partner agent

    Leverage their expertise and Zillow's premium Showcase listings to get your home seen by more buyers.

    Get started

    List with your own agent

    Get your home in front of millions of buyers by listing it on Zillow.

    Learn how to do it

    Sell it yourself

    Take full control of how buyers see your home on Zillow by listing For Sale by Owner (FSBO).

    List your home

    What's special

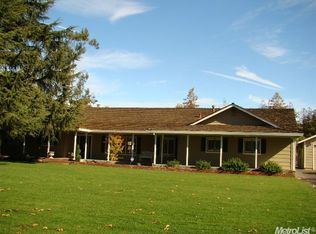
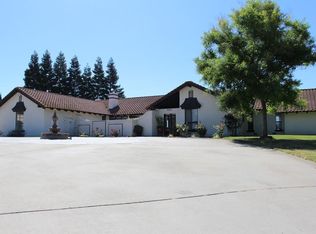
    Stunning North Oaks home on 3 acres. This home has all that you have been looking for including a 30x50 shop, pool, and home full of amenities. The ranch style porch & massive front lawn are perfect for those special events under the trees. The open inviting floor plan will impress you the moment you open the front door! Pebble tech floors along w/hardwood blend perfectly, gorgeous granite counters, w/lg island, sep wet bar. All rooms are lg & have lots of storage. Too much to list a must see!

    This property is off market, which means it's not currently listed for sale or rent on Zillow. This may be different from what's available on other websites or public sources.
    Zillow last checked:

    Listing updated:

    Listed by:

    Sheree Vegas DRE #01724461 209-604-6968,

    PMZ Real Estate

    Bought with:

    PMZ Real Estate

    Source: MetroList Services of CA,MLS#: 14067821Originating MLS: MetroList Services, Inc.

    Facts & features

    Interior

    Bedrooms & bathrooms
    • Bedrooms: 4
    • Bathrooms: 4
    • Full bathrooms: 4
    Rooms
    • Room types: Bathroom, Bonus Room, Great Room, Master Bathroom, Master Bedroom, Office
    Primary bedroom
    • Features: Outside Access
    Primary bathroom
    • Features: Closet, Double Vanity, Shower Stall(s), Window
    Dining room
    • Features: Bar, Dining/Family Combo, Formal Room
    Kitchen
    • Features: Granite Counters, Kitchen Island, Kitchen/Family Combo, Pantry Closet
    Heating
    • Central, Wood Stove
    Cooling
    • Ceiling Fan(s), Central Air
    Appliances
    • Included: Built-In Electric Oven, Dishwasher, Disposal, Free-Standing Electric Range, Ice Maker, Microwave, Self Cleaning Oven, See Remarks
    • Laundry: Inside
    Features
    • Central Vac Plumbed
    • Flooring: Carpet, Wood, See Remarks
    • Number of fireplaces: 1
    • Fireplace features: Family Room
    Interior area
    • Total interior livable area: 3,576 sqft

    Property

    Parking
    • Total spaces: 2
    • Parking features: 24'+ Deep Garage, Attached, Boat, Garage Door Opener
    • Attached garage spaces: 2
    Features
    • Stories: 1
    • Exterior features: Boat Storage
    • Has private pool: Yes
    • Pool features: In Ground, Gunite, On Lot
    Lot
    • Size: 3 Acres
    • Features: Auto Sprinkler F&R, Corner Lot, Cul-De-Sac, Irregular Lot
    Details
    • Additional structures: RV/Boat Storage, Outbuilding, Second Garage, Workshop
    • Zoning description: RH

    Construction

    Type & style
    • Home type: SingleFamily
    • Property subtype: Single Family Residence
    Materials
    • Stucco, Wood
    • Foundation: Slab
    • Roof: Shake
    Condition
    • Year built: 1979

    Utilities & green energy

    • Sewer: See Remarks
    • Water: Private
    • Utilities for property: Propane

    Community & HOA

    Location
    • Region: Oakdale

    Financial & listing details

    • Price per square foot: $368/sqft
    • Price range: $680K - $1.3M
    • Date on market: 6/27/2025

    Price history

    DateEventPrice
    1/23/2015Sold$680,000-5.3%$190/sqft
    Source: MetroList Services of CA #14067821 Report a problem
    10/8/2003Sold$718,000$201/sqft
    Source: MetroList Services of CA #30039866 Report a problem

    Public tax history

    Tax history is unavailable.

    Neighborhood: 95361

    Nearby schools

    GreatSchools rating
    Get a cash offer in 3 minutes
    Find out how much your home could sell for in as little as 3 minutes with a no-obligation cash offer.
    Estimated market value
    $1,314,400
    Get a cash offer in 3 minutes
    Find out how much your home could sell for in as little as 3 minutes with a no-obligation cash offer.
    Estimated market value
    $1,314,400