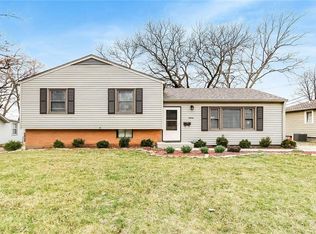
Completely remodeled just two years ago with exceptional attention to detail, this move-in-ready home offers quality upgrades inside and out! The exterior features Hardie Board siding with stone accents, new soffits, enhanced landscaping, a covered front porch, fenced backyard, and an incredible covered four-tier deck—perfect for relaxing or entertaining.
Inside, you'll find a stunning living room with soaring 10-foot ceilings, beautifully refinished hardwood floors, fresh paint, oversized trim, Craftsman-style doors, stylish lighting, updated black hardware, and a fireplace with a new mantel. The beautifully remodeled kitchen features quartz countertops, new cabinetry, a pantry, breakfast peninsula, glass tile backsplash, luxury vinyl flooring, and LG Smart stainless steel appliances, including an Air Fry oven.
The spacious primary bedroom offers a tray ceiling and cedar-lined closet, while the remodeled bath features a floating vanity and custom tiled shower. The finished lower level includes a third bedroom with an egress window, a full bath with walk-in shower, an industrial-inspired family room, office nook, laundry room, and abundant storage.
Additional updates include a newer furnace, 50-gallon water heater, radon mitigation system, updated PEX and copper plumbing, new electrical switches and outlets, thermal basement windows, four exterior water spigots, and an insulated one-car garage. The washer, dryer, and kitchen refrigerator were all purchased in 2024 and are included with the home. With extensive updates throughout and true move-in-ready condition, this beautifully remodeled home is one you won't want to miss.
Sold
Zillow last checked:
Listing updated:
Bought with:
Kate Johnson, SP00233757
Real Broker, LLC
Source: Heartland MLS as distributed by MLS GRID,MLS#: 2631799
Price history
| Date | Event | Price |
|---|---|---|
| 8/21/2026 | Sold | -- |
Source:  Heartland MLS as distributed by MLS GRID #2631799 Report a problem Heartland MLS as distributed by MLS GRID #2631799 Report a problem | ||
| 7/26/2026 | Pending sale | $390,000$223/sqft |
Source: Heartland MLS as distributed by MLS GRID #2631799 Report a problem | ||
| 7/23/2026 | Listed for sale | $390,000+20%$223/sqft |
Source: Heartland MLS as distributed by MLS GRID #2631799 Report a problem | ||
| 7/5/2026 | Listing removed | $3,200$2/sqft |
Source: Zillow Rentals Report a problem | ||
| 6/1/2026 | Listed for rent | $3,200$2/sqft |
Source: Zillow Rentals Report a problem | ||
| 7/8/2024 | Sold | -- |
Source: Heartland MLS as distributed by MLS GRID #2491802 Report a problem | ||
| 6/10/2024 | Pending sale | $325,000$186/sqft |
Source: Heartland MLS as distributed by MLS GRID #2491802 Report a problem | ||
| 6/6/2024 | Listed for sale | $325,000+116.7%$186/sqft |
Source: Heartland MLS as distributed by MLS GRID #2491802 Report a problem | ||
| 2/9/2023 | Sold | -- |
Source: Heartland MLS as distributed by MLS GRID #2415691 Report a problem | ||
| 1/31/2023 | Pending sale | $150,000$86/sqft |
Source: Heartland MLS as distributed by MLS GRID #2415691 Report a problem | ||
| 1/30/2023 | Listed for sale | $150,000$86/sqft |
Source: Heartland MLS as distributed by MLS GRID #2415691 Report a problem | ||
| 12/22/2022 | Pending sale | $150,000$86/sqft |
Source: Heartland MLS as distributed by MLS GRID #2415691 Report a problem | ||
| 12/19/2022 | Listed for sale | $150,000$86/sqft |
Source: Heartland MLS as distributed by MLS GRID #2415691 Report a problem | ||

Get a cash offer in 3 minutes
Find out how much your home could sell for in as little as 3 minutes with a no-obligation cash offer.
Estimated market value
$404,500
